Property Description
SPACE, SHEDS & SECURE INVESTMENT – SOMETHING FOR EVERYONE
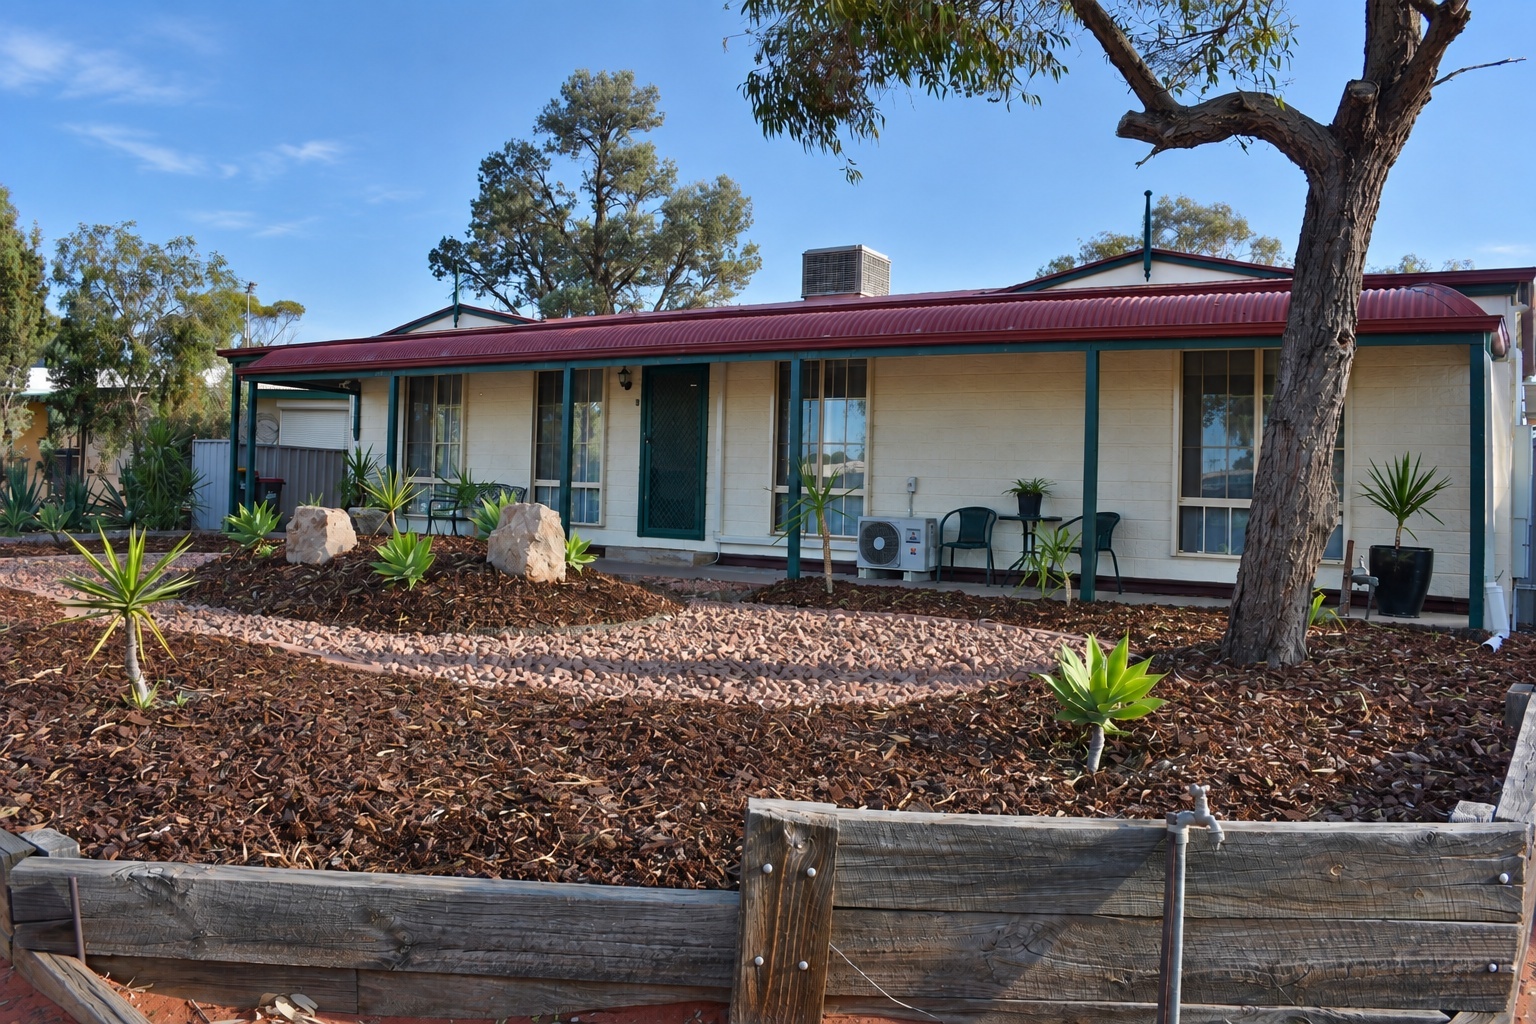
This well-maintained three-bedroom home offers an impressive combination of space, practicality and versatility, making it an excellent opportunity for both investors and owner-occupiers.
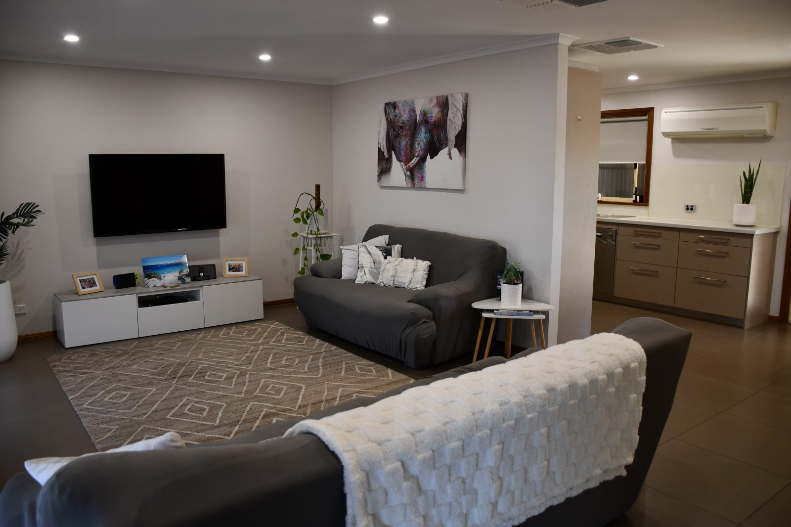
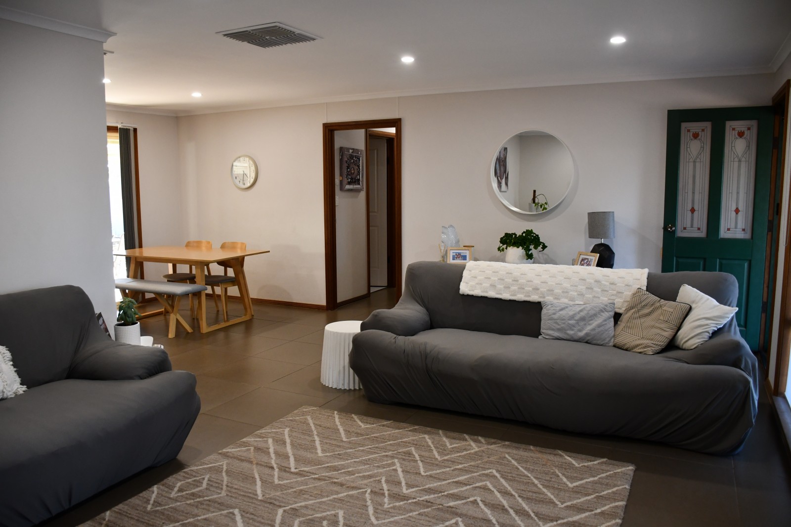
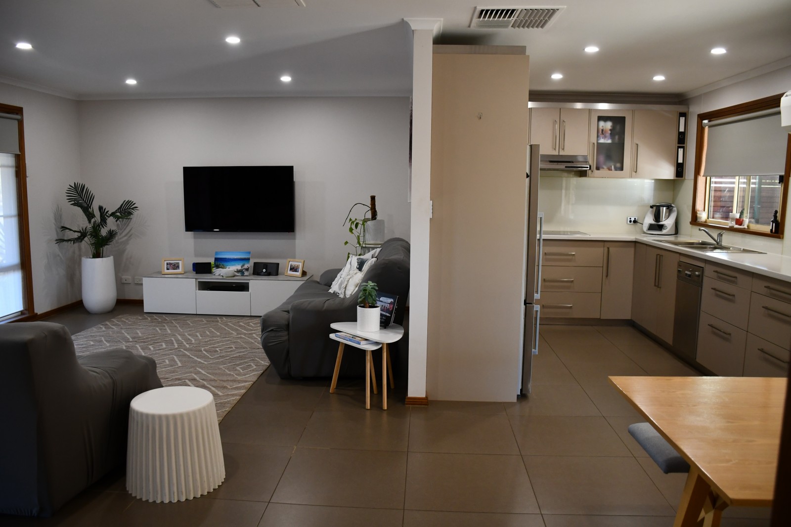
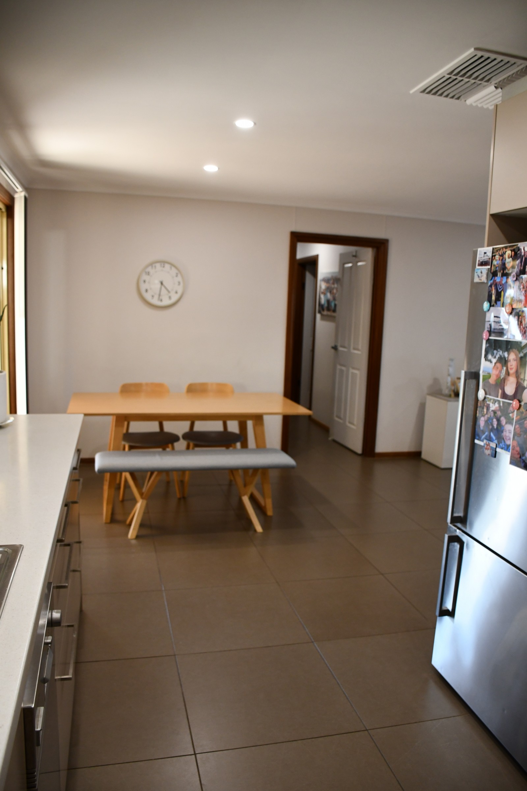
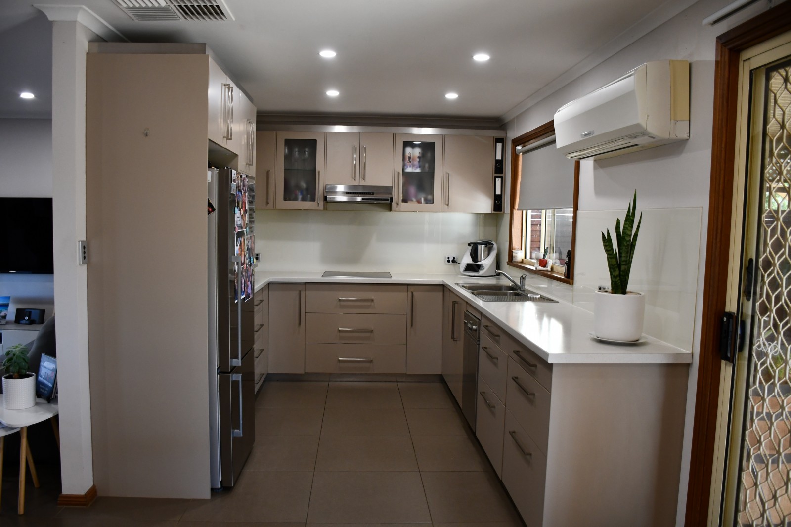
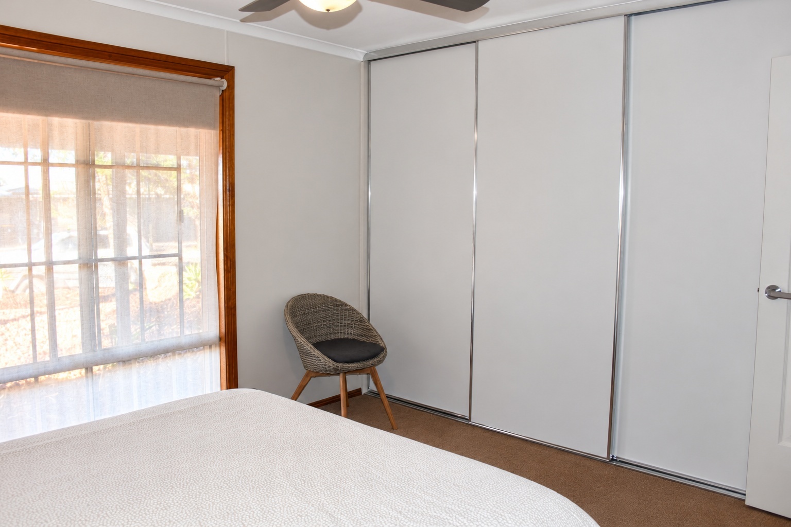
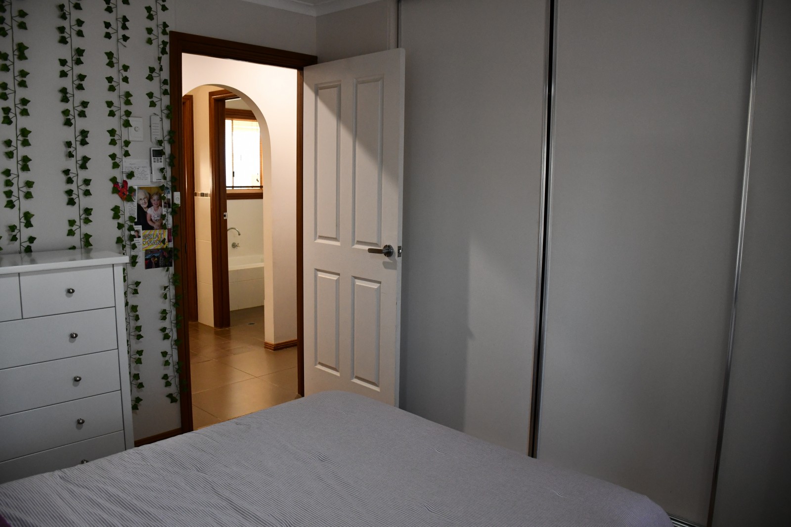
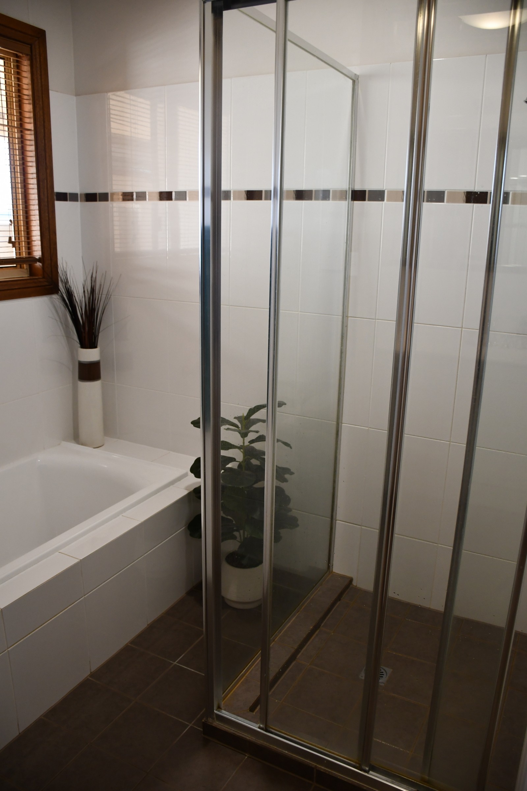
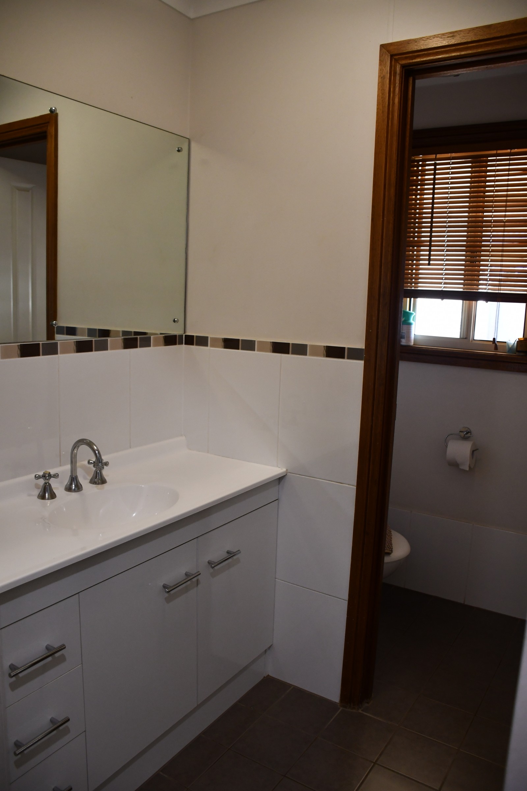
Set on a generous allotment, the home features three bedrooms, all with built-in robes, a renovated bathroom and a modern renovated kitchen complete with Miele stainless-steel appliances. The spacious living and dining areas provide an easy-flow layout, with tiled flooring throughout the main living areas.
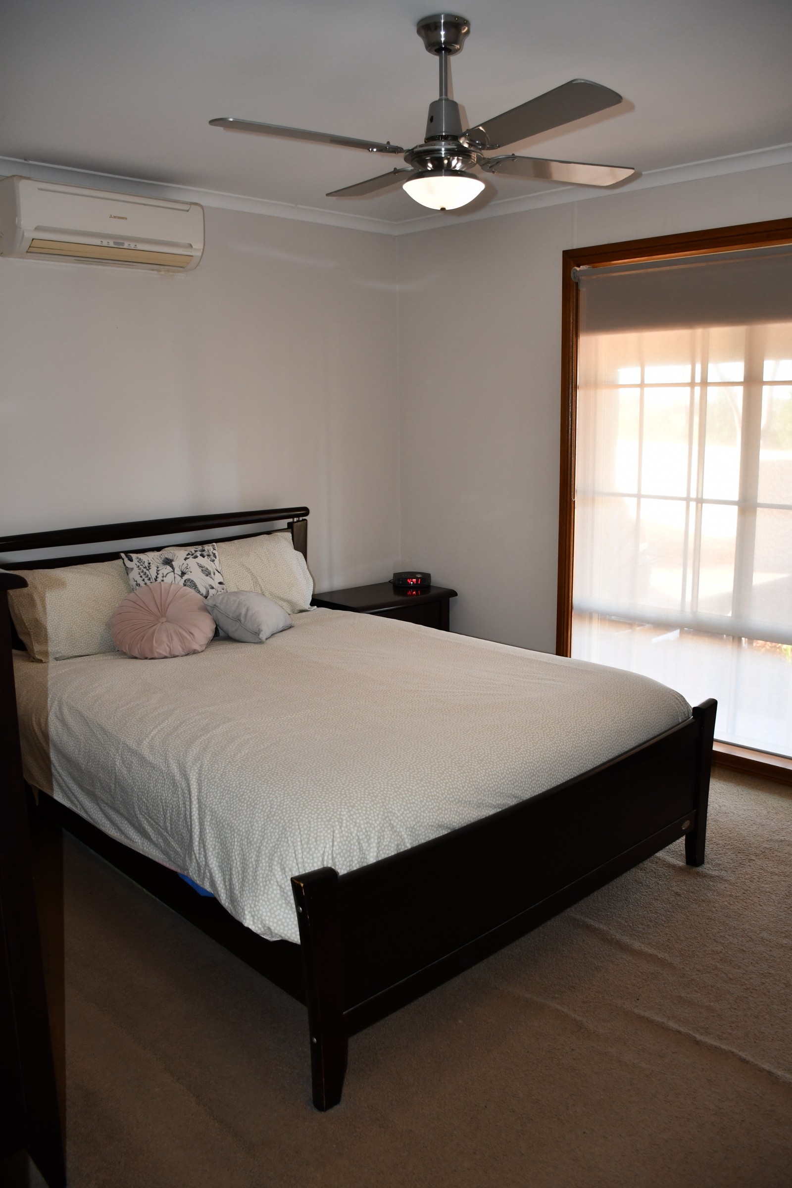
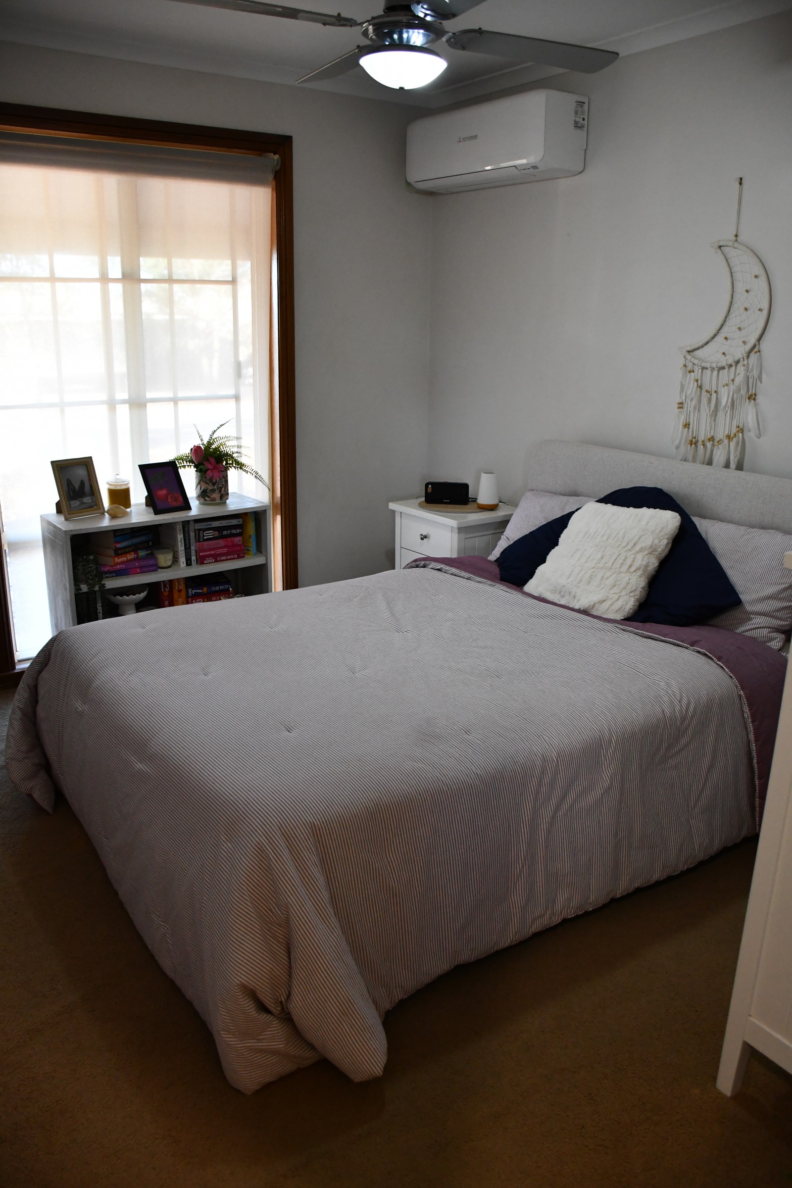
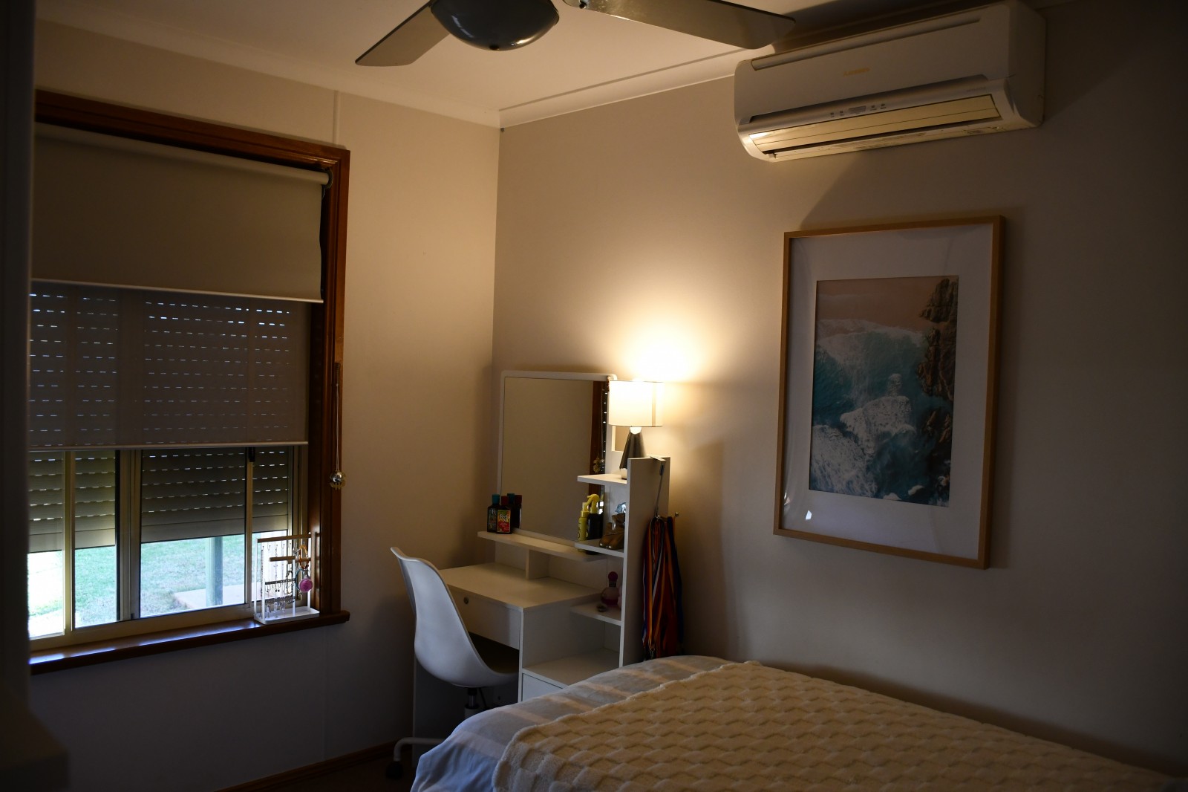
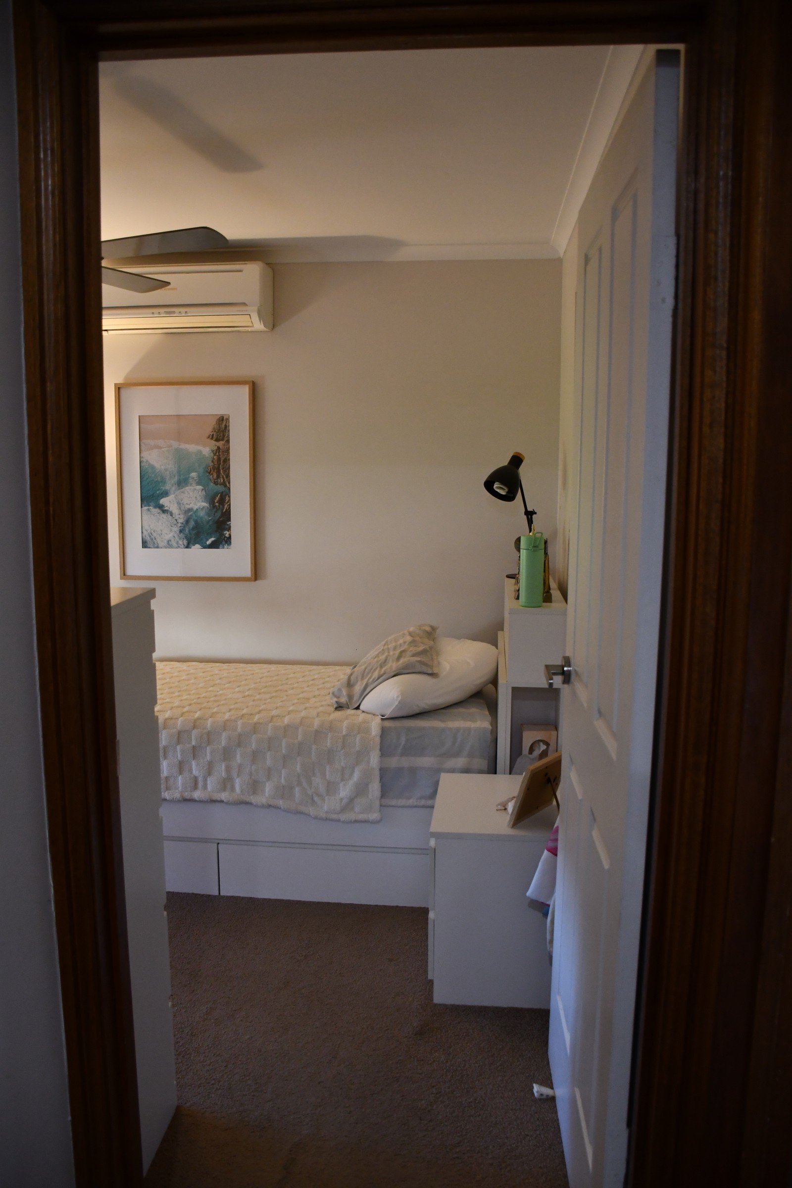
For year-round comfort, all three bedrooms feature reverse-cycle split-system air conditioning and ceiling fans, while the living area also has split-system air conditioning. A whole-house evaporative cooling system provides an additional cooling option during the warmer months.
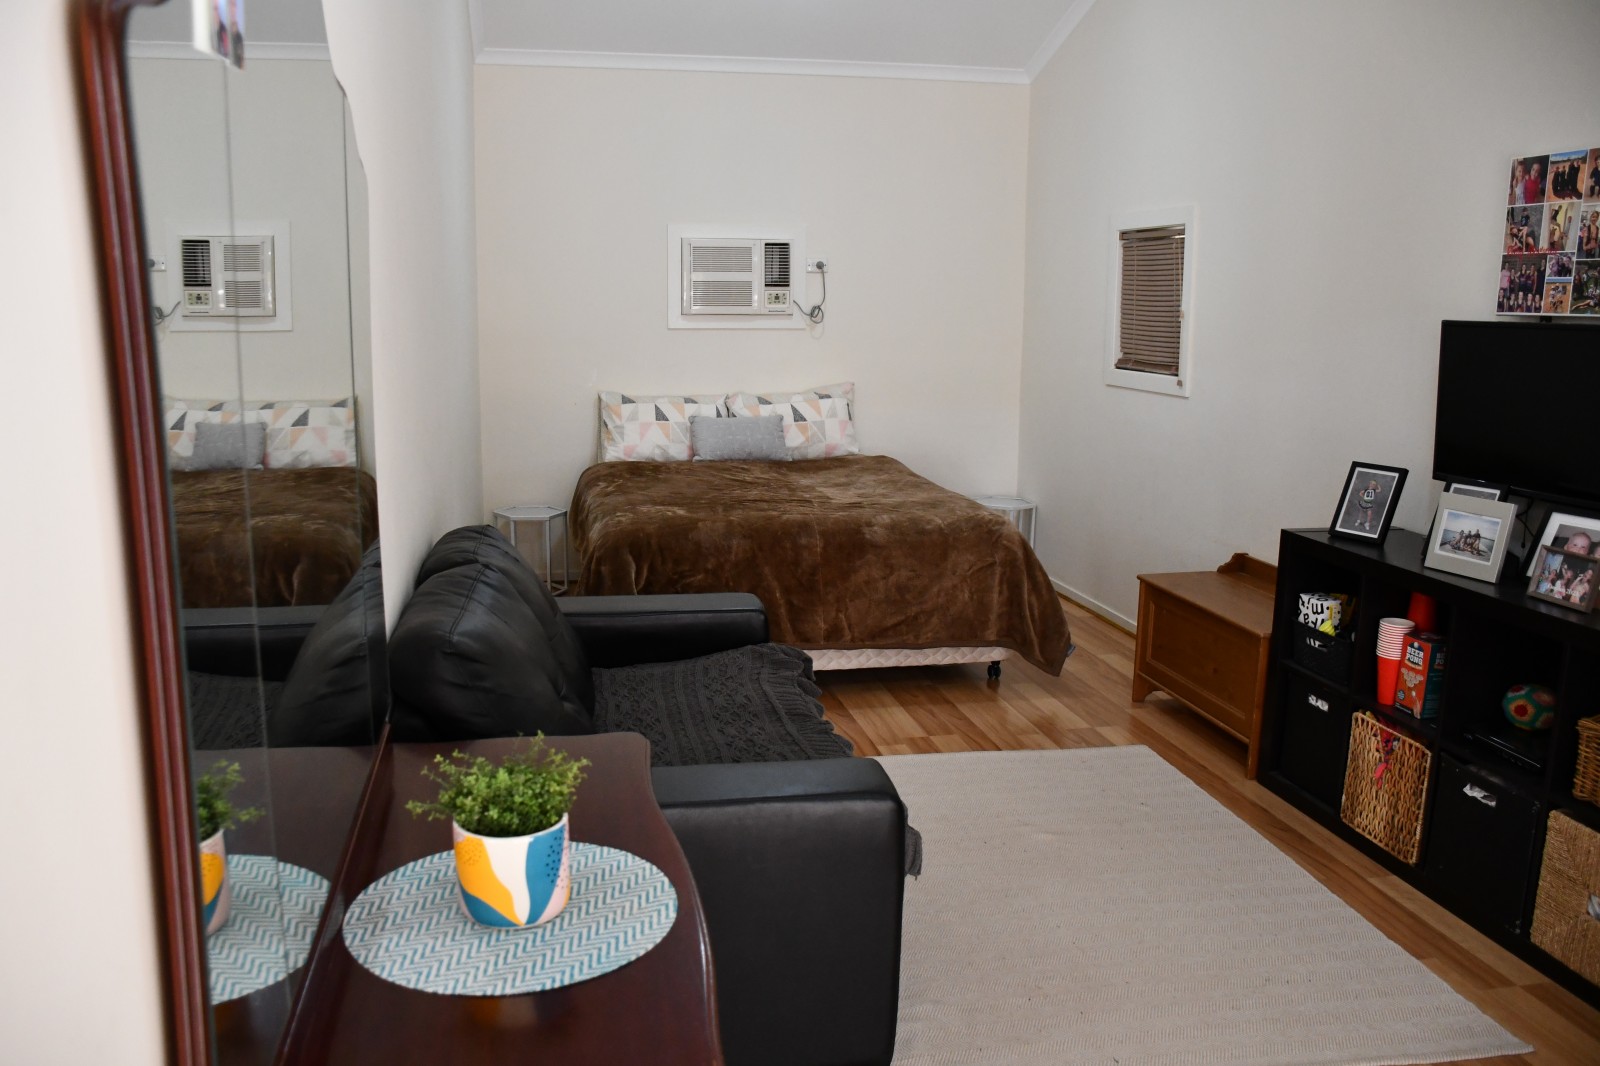
One of the property's standout features is the large 7m x 3m shed conversion, complete with wall-mounted air conditioning. This versatile space could be utilised as a teenager's retreat, night-shift room, toy room, studio, home office or man cave, depending on your needs.
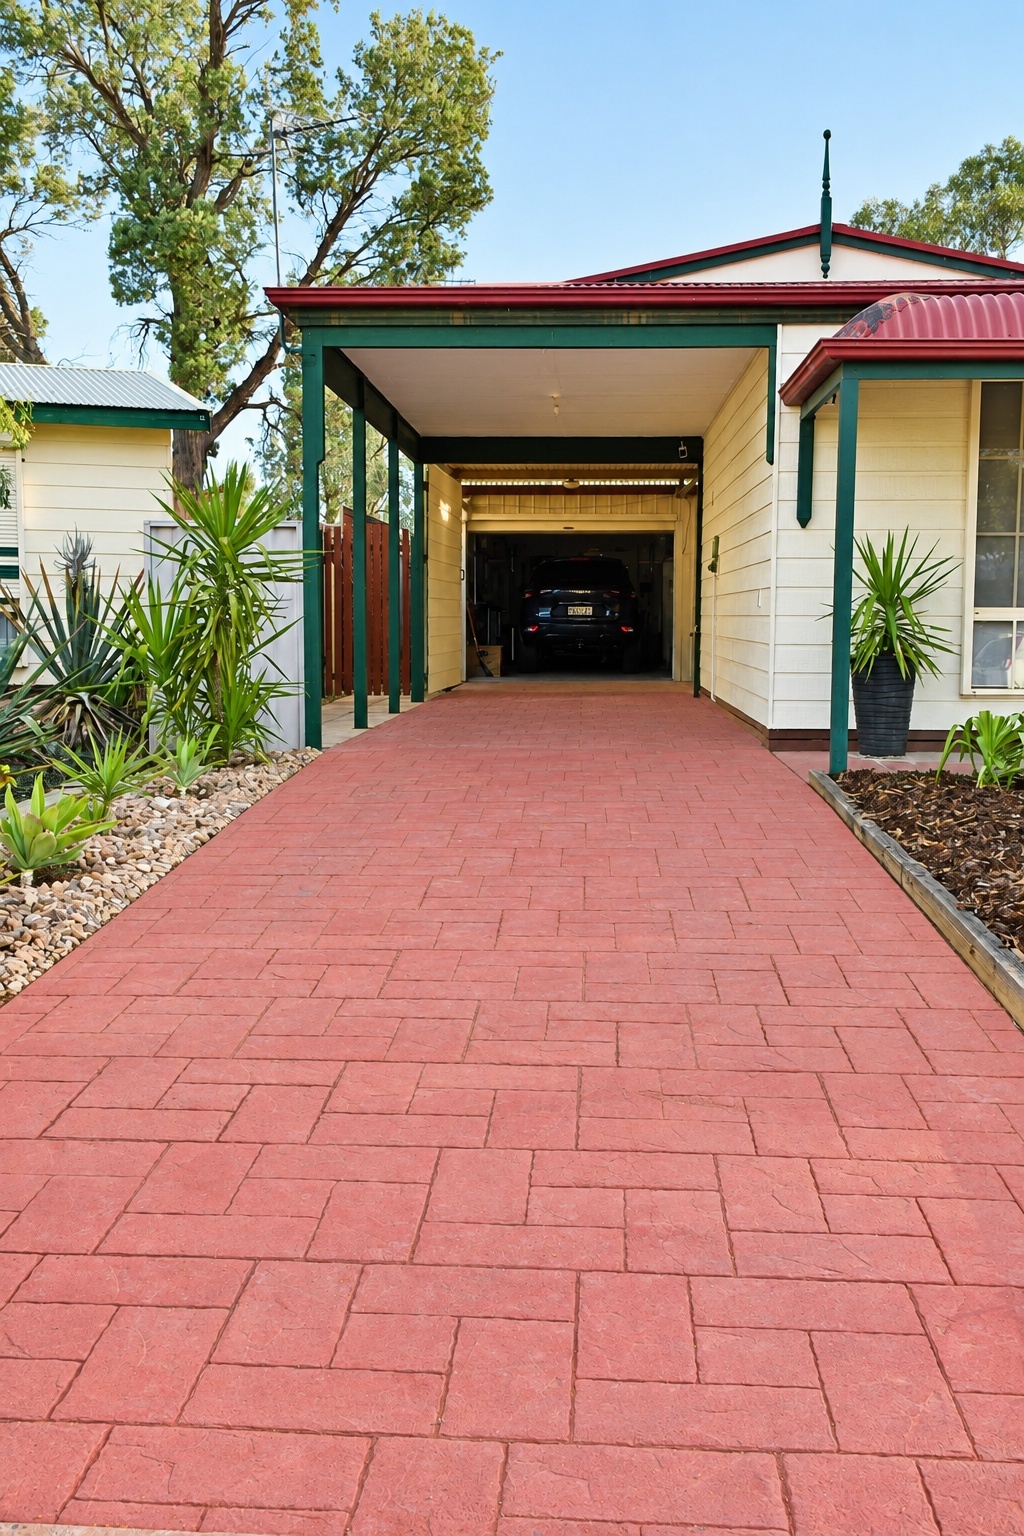
The large shed is another major highlight, offering power, air conditioning and excellent accessibility from the driveway. With the large door open, vehicles can be driven straight through into the shed, making it ideal for storage, hobbies, a workshop or additional vehicle accommodation.
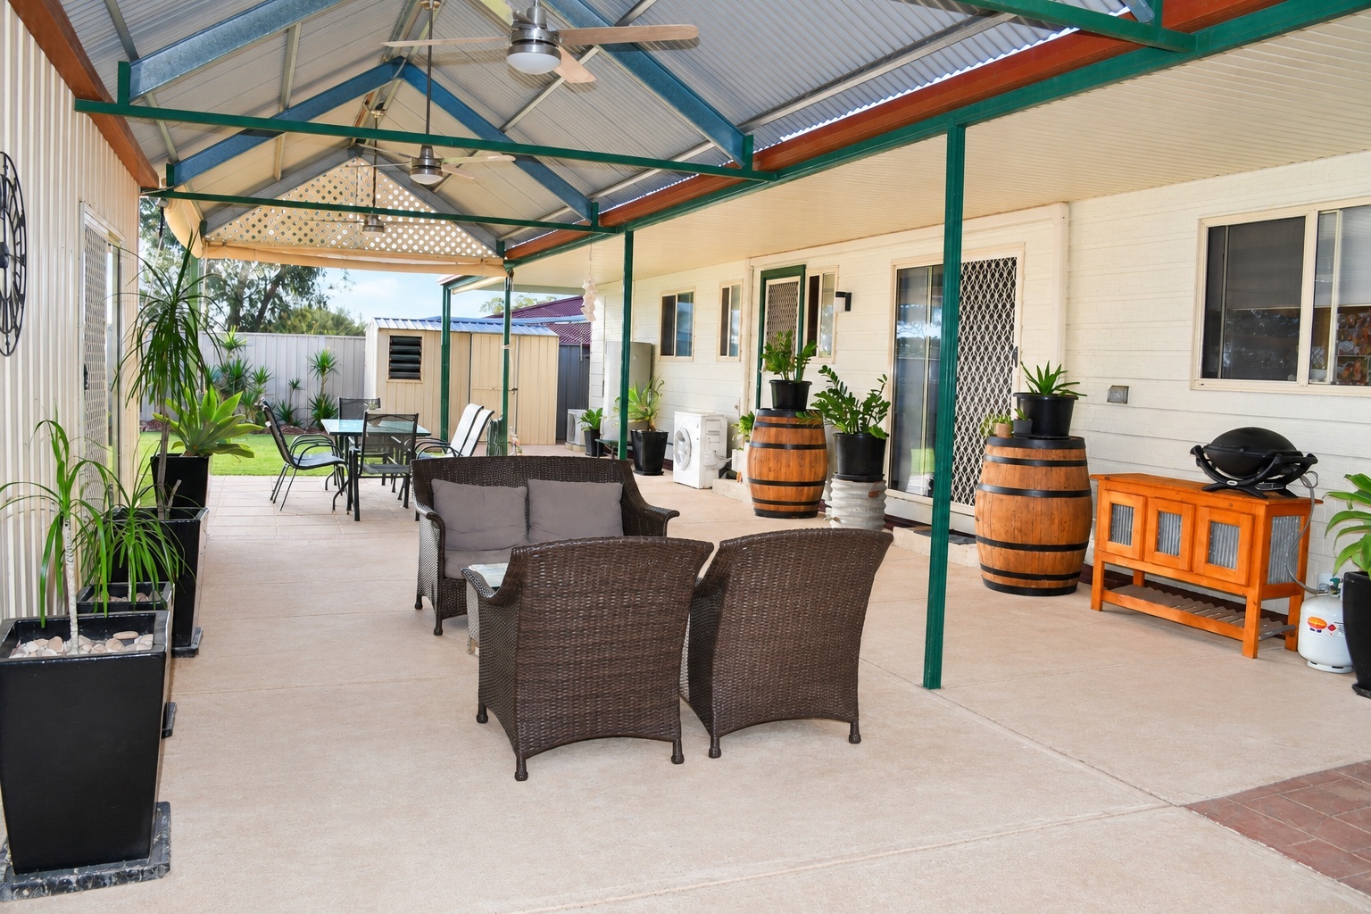
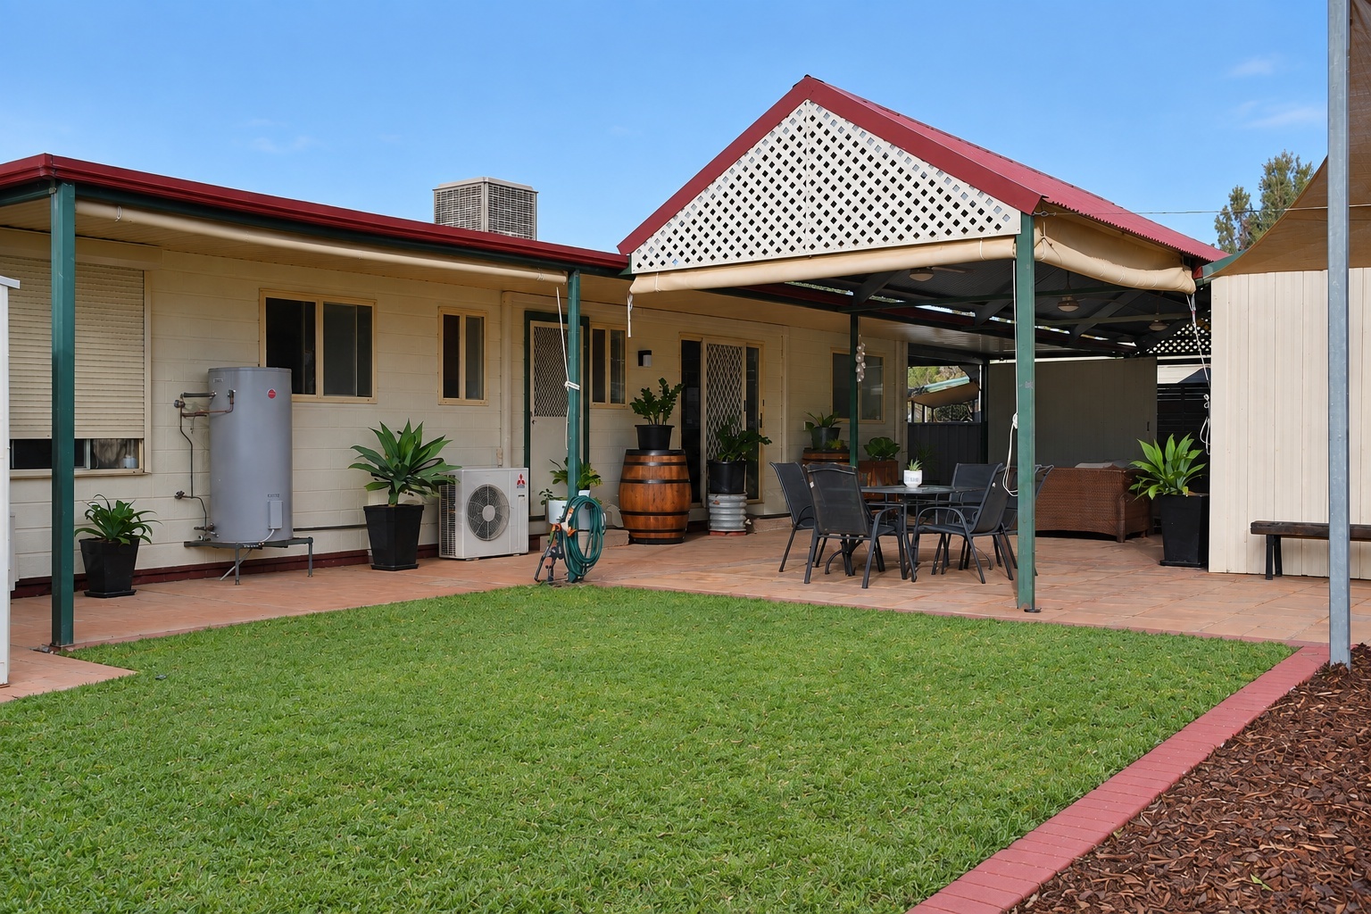
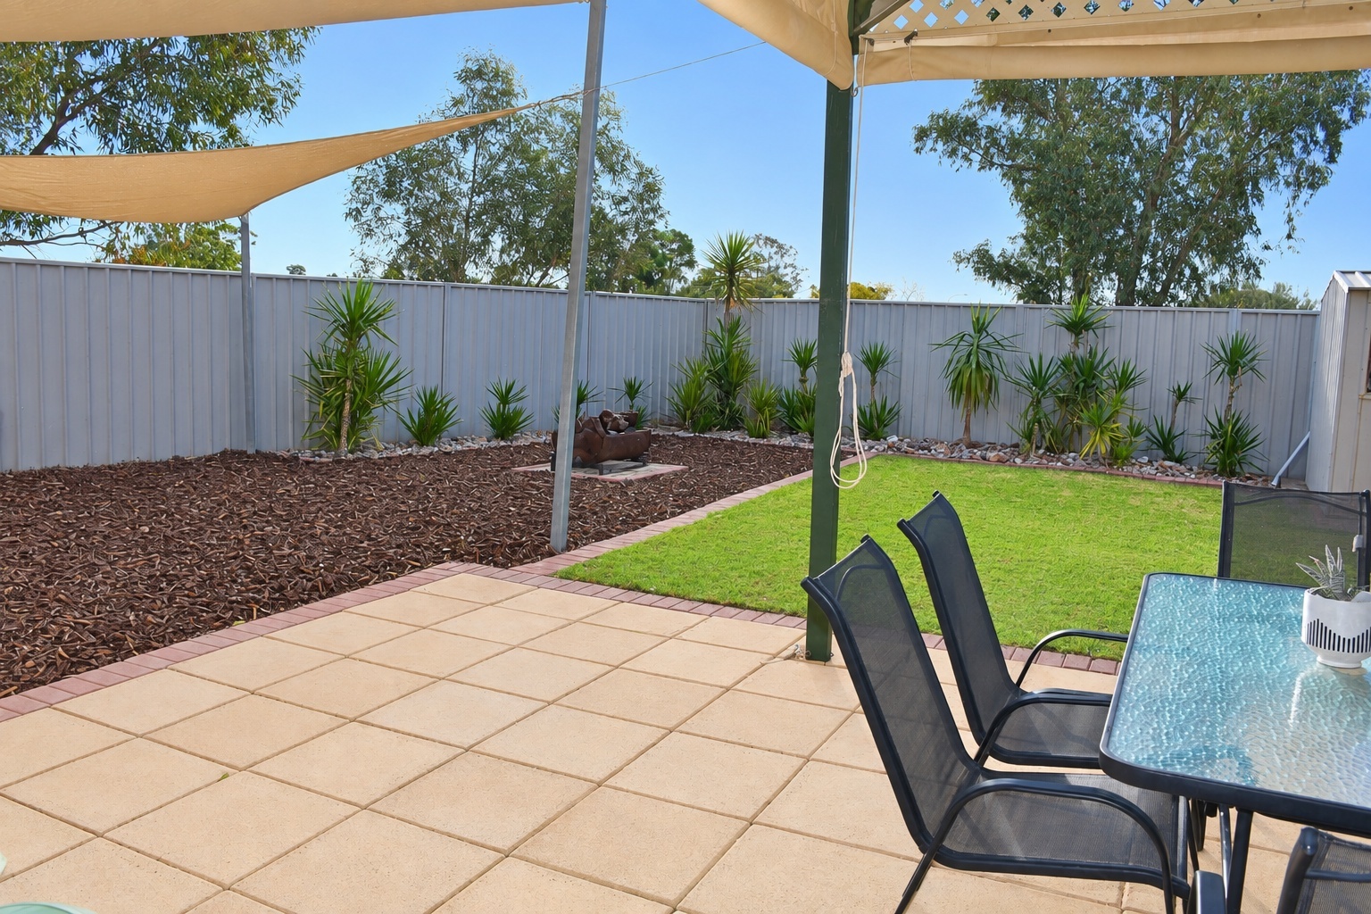
Outside, the property really comes into its own with a huge undercover entertaining area complete with four ceiling fans, providing plenty of room for family gatherings and entertaining all year round.
The established gardens are supported by irrigation, with lawn to the rear, established plants to the front, a garden shed and a small firepit area. Off-road parking is also available at the front of the property.
Additional Features
- Three bedrooms, all with built-in robes
- Renovated kitchen with Miele stainless-steel appliances
- Renovated three-way bathroom
- Air-conditioned shed conversion
- Large, powered shed with air conditioning
- Drive-through shed access
- Reverse-cycle split systems to all bedrooms
- Reverse-cycle split systems to living area
- Whole-house evaporative cooling
- Ceiling fans throughout
- Roller shutters
- Day/night blinds to bedrooms and lounge
- Large undercover entertaining area ceiling fans
- Established gardens with irrigation
- Garden shed
- Rear lawn and firepit area
- Off-road parking
- Tiled flooring to main living areas
Conveniently located close to both schools, the Recreation Centre and Roxby Downs CBD, this is a property that combines lifestyle, functionality and investment appeal.
Property Details
- Certificate of Title: 5140/504
- Council: Roxby Downs Council
- Zoning: GN (General Neighbourhood)
- Year Built: 1993
- Building Area: 112m² (approx.)
- Land Size: 683m² (approx.)
- Council Rates: $3,255.52 p.a. (approx.)
- Emergency Services Levy: $64.90 p.a. (approx.)
Homes offering this level of space, shedding and versatility are highly sought after. Whether you're looking for a secure investment or a spacious home with room to accommodate hobbies, vehicles and entertaining, this property is well worth inspecting.
Private inspections only.
Please note: SMS or MMS offers will not be accepted.
Disclaimer: All information provided has been obtained from sources we believe to be accurate; however, we cannot guarantee its accuracy and accept no liability for any errors or omissions, including but not limited to land size, floor plans, building age and condition. Interested parties should make their own enquiries and obtain independent legal and financial advice.
RLA228106
Property Code: 12661
Property Features
Built-in Robes
no
Open Fire Place
no
Study
no
Solar Panels
no
Water Tank
no
Location
Agent