Property Description
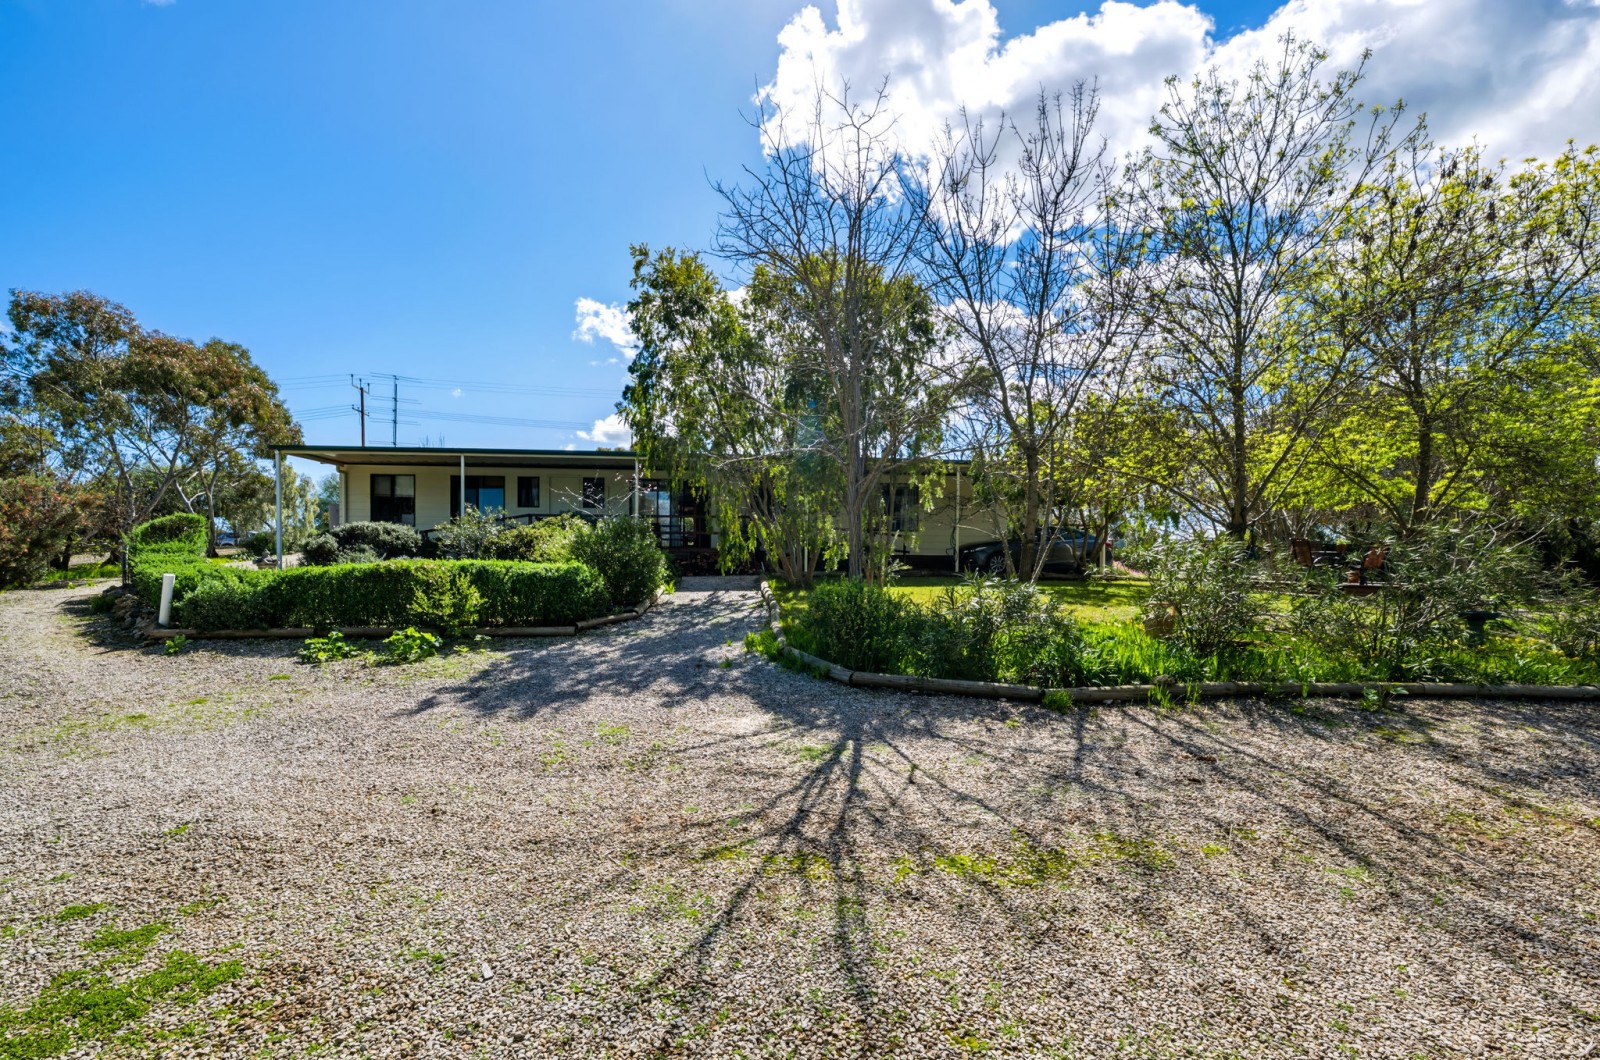
Spacious Family Home on 2,600sqm in the Heart of Auburn
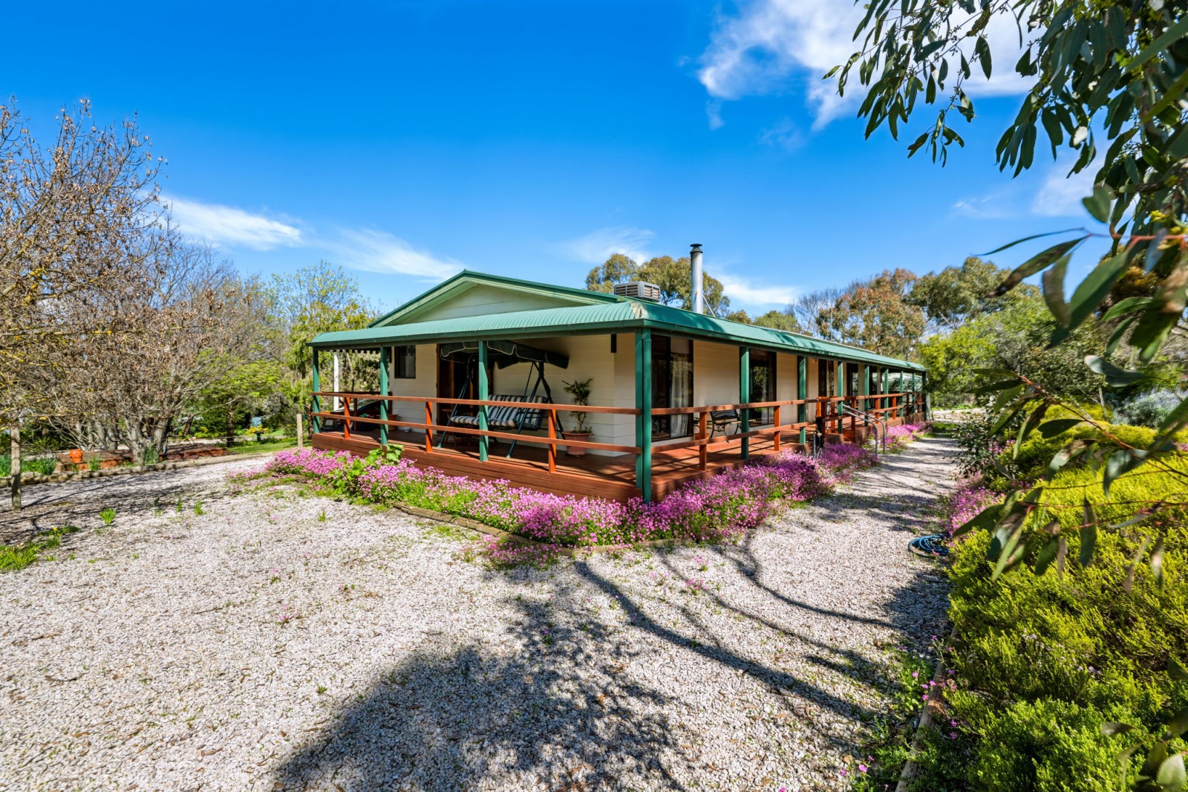
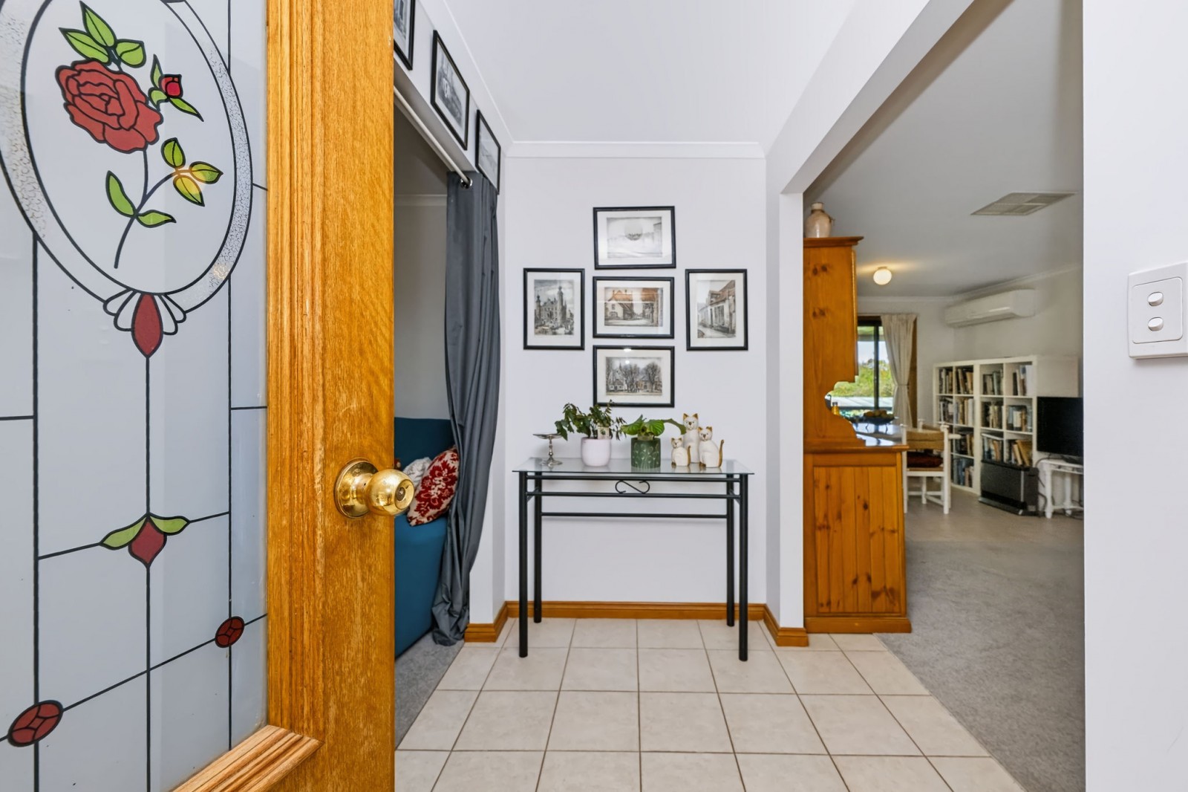
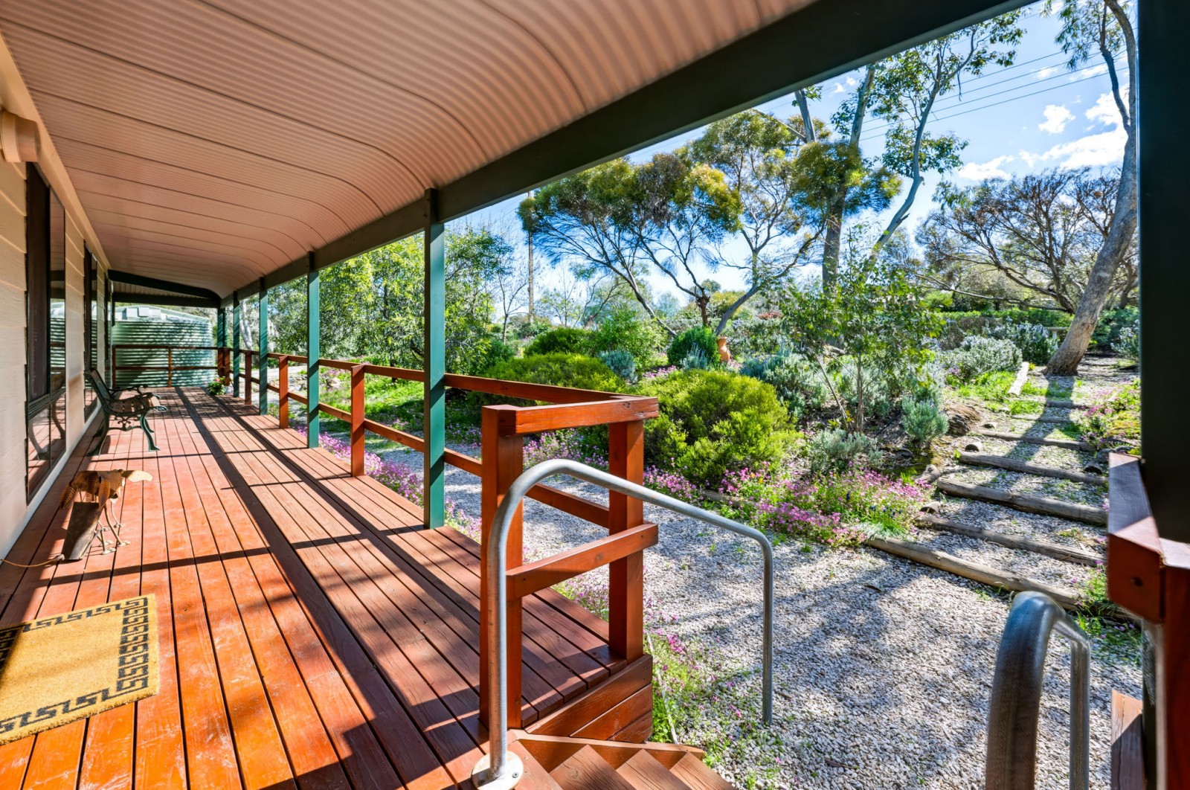
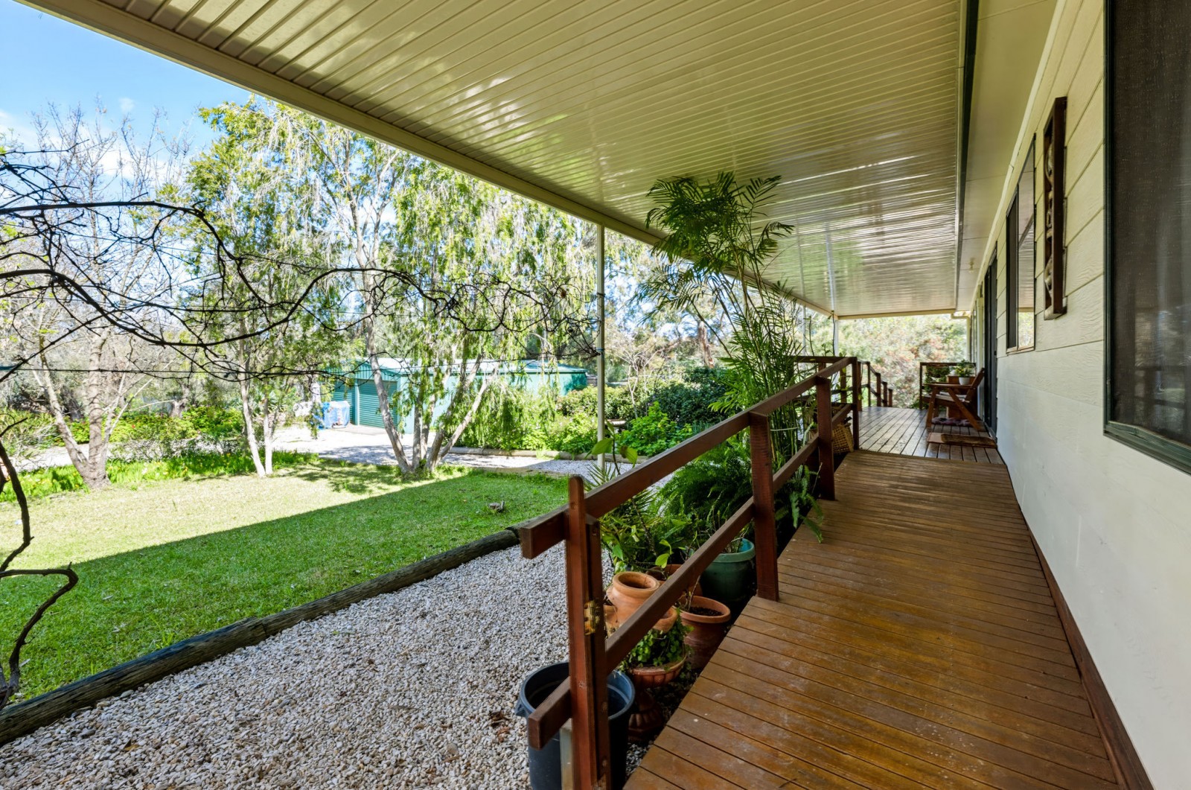
Welcomed by a classic bullnose veranda with timber decking, this home opens into a spacious, light-filled layout designed for relaxed living.
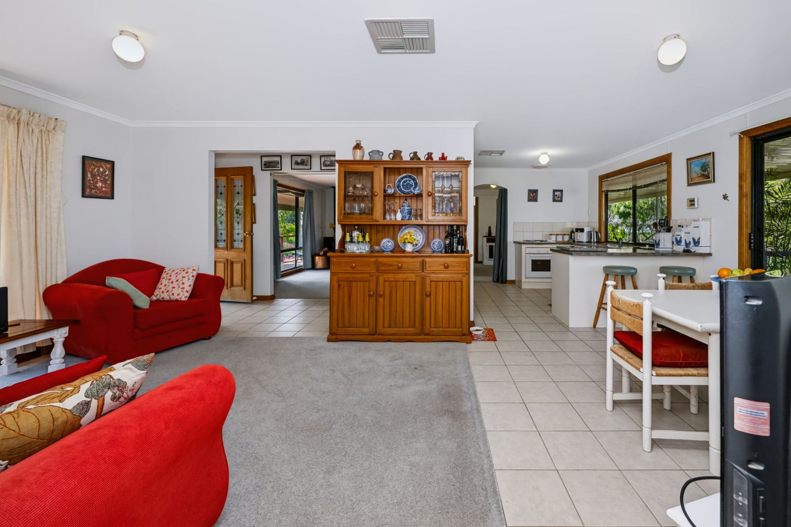
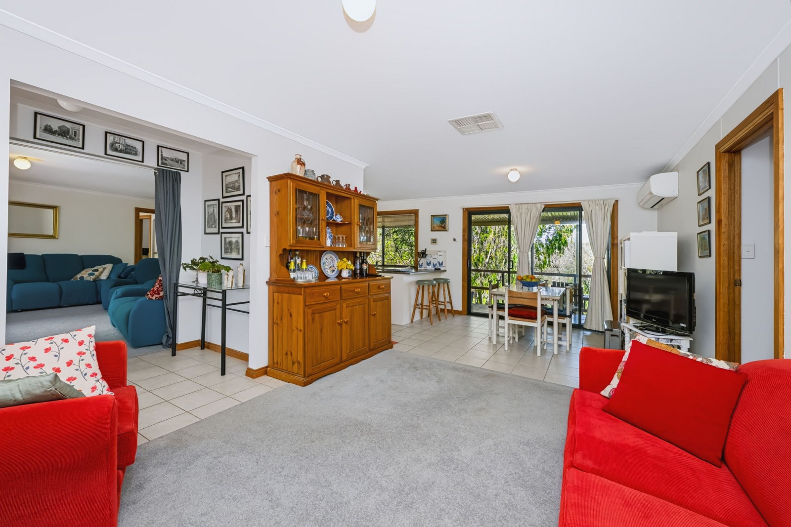
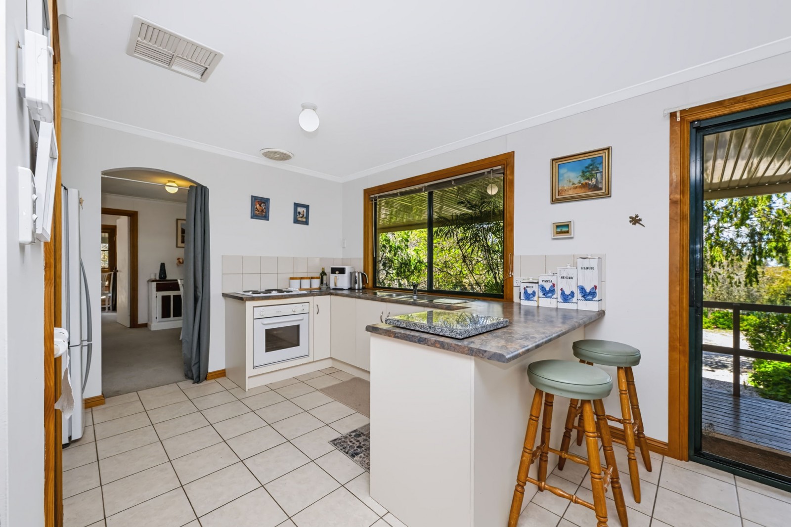
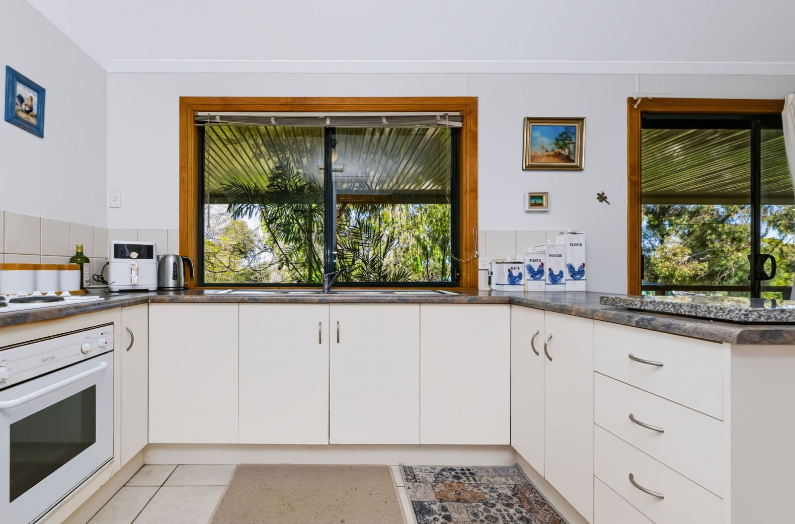
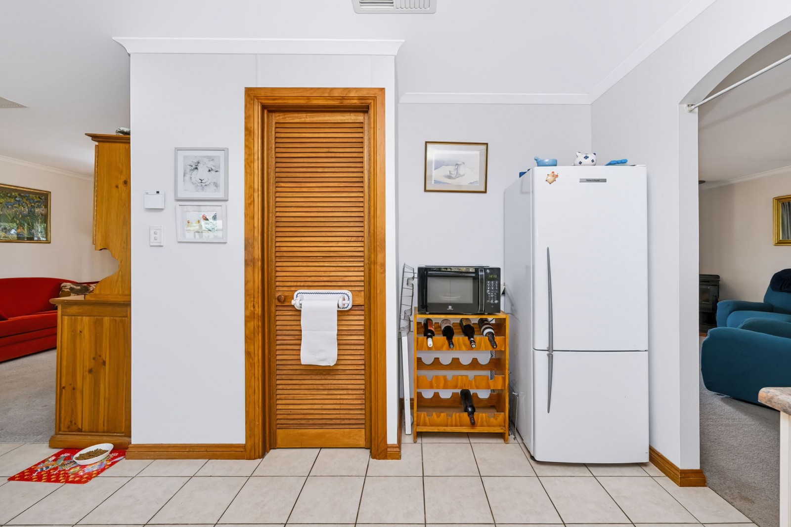
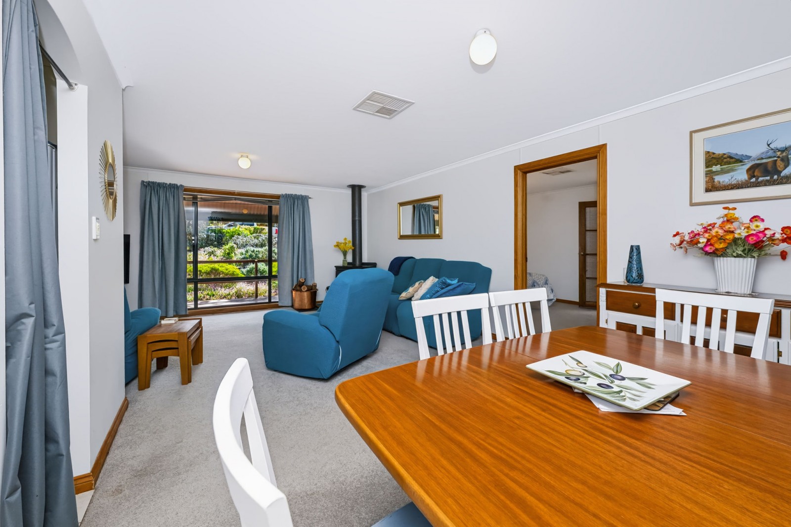
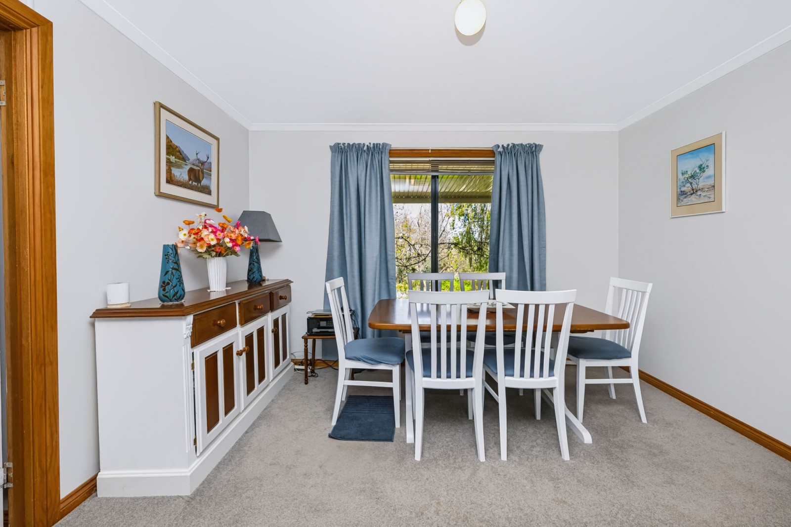
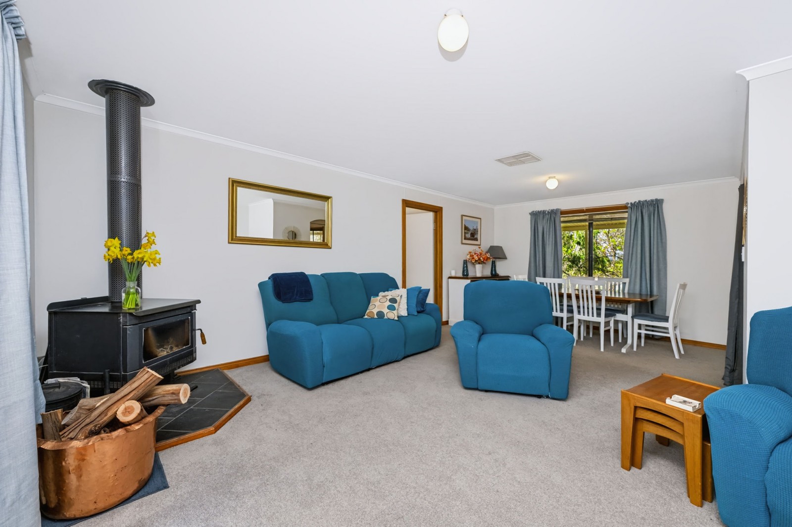
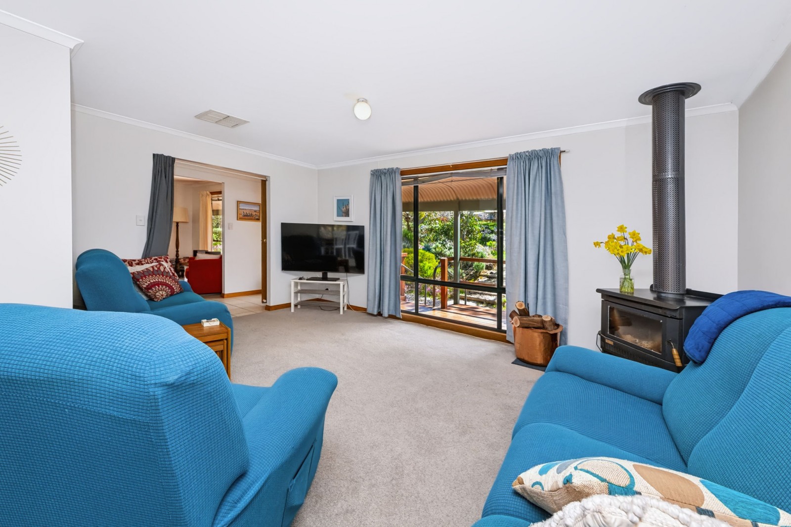
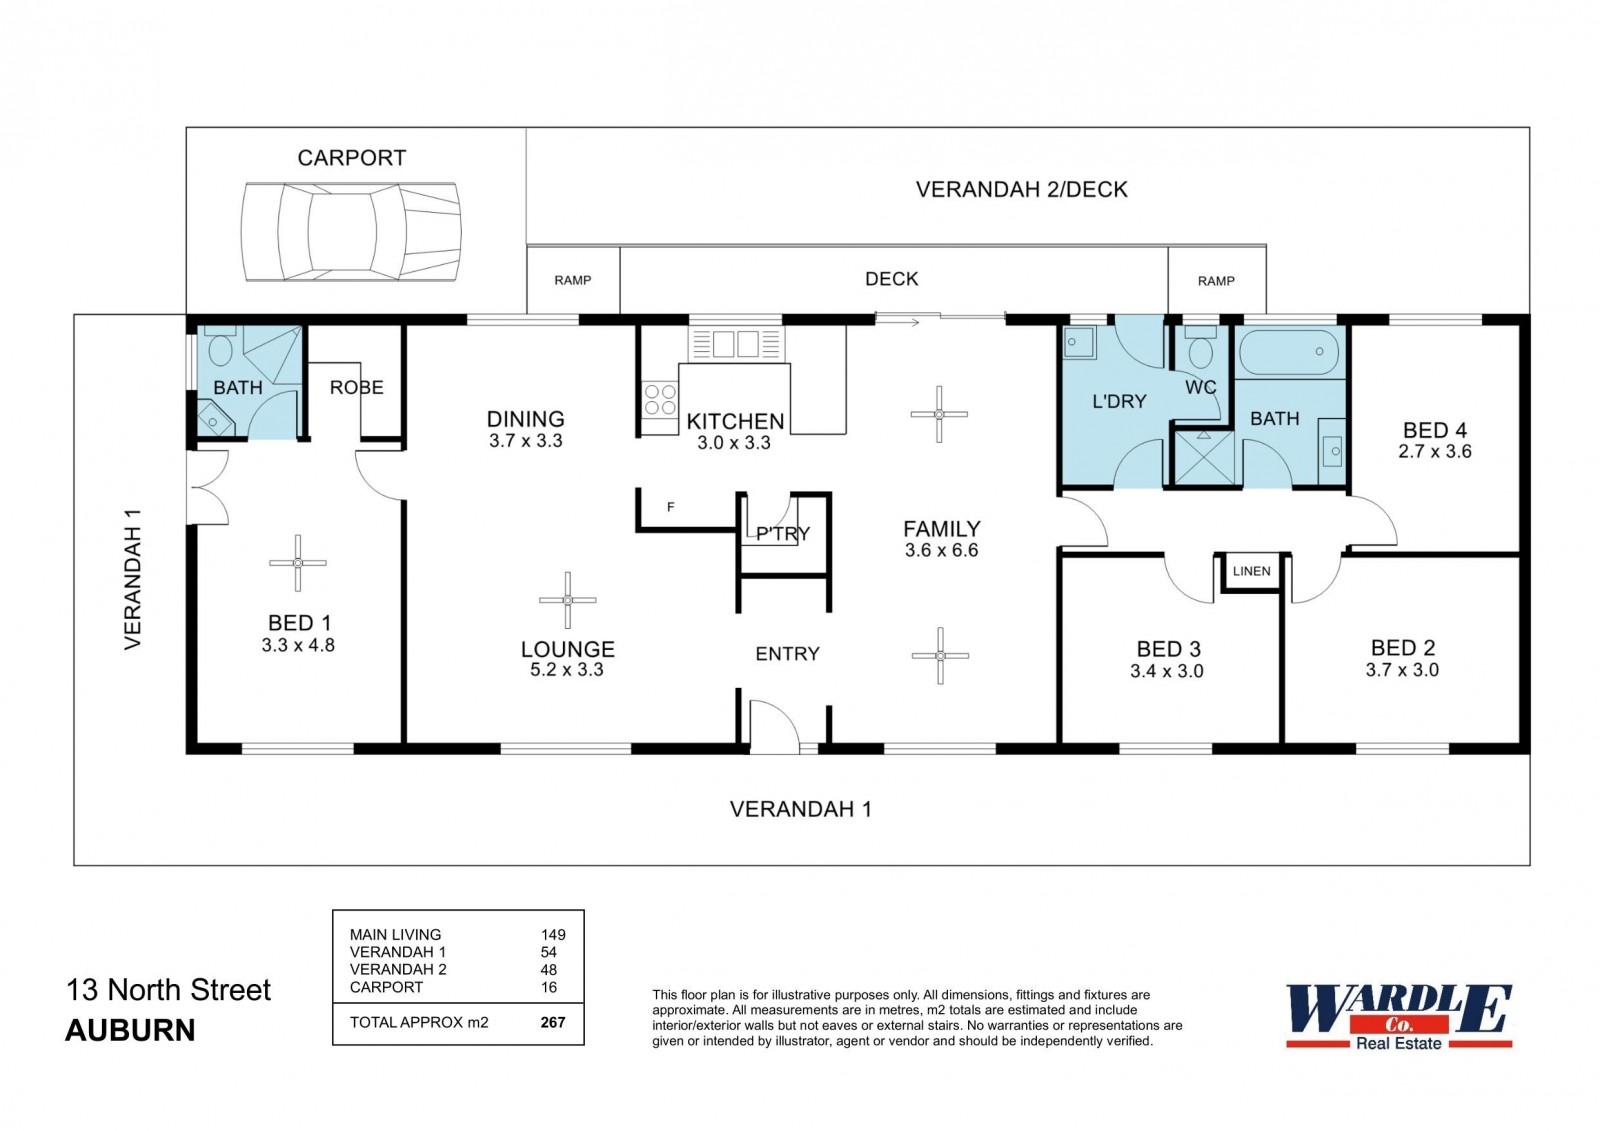
Moving inside, the well-equipped central kitchen serves as the vibrant heart of the home, featuring expansive bench space, a walk-in pantry, ample storage, and clear views over the rear yard. It flows seamlessly into the open-plan family living and informal dining areas, which feature a cozy slow-combustion heater for the cooler months, ducted evaporative cooling throughout, and split-system air conditioning to two of the bedrooms and the living area for year-round comfort.
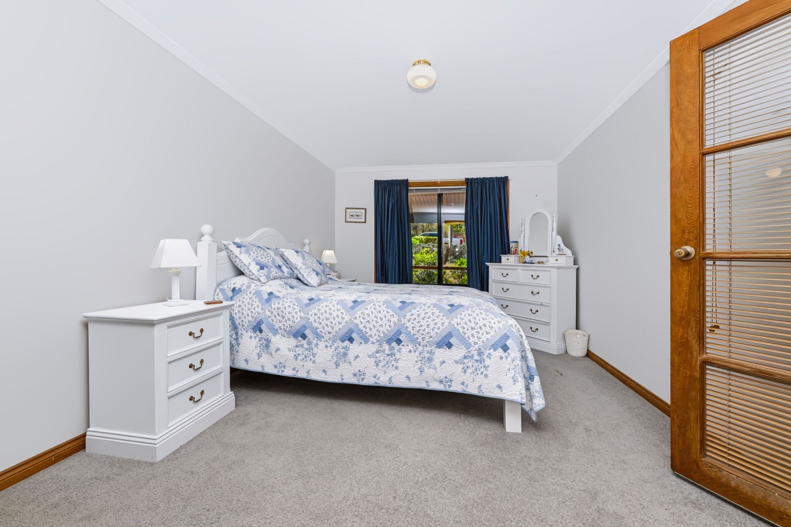
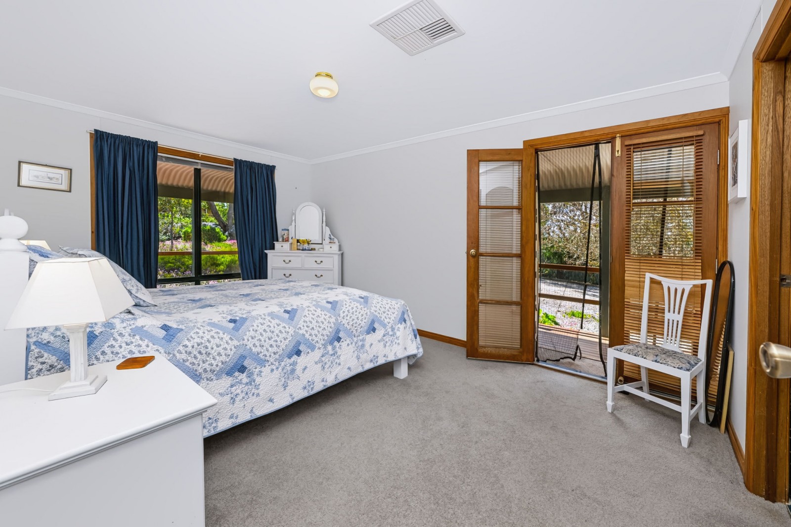
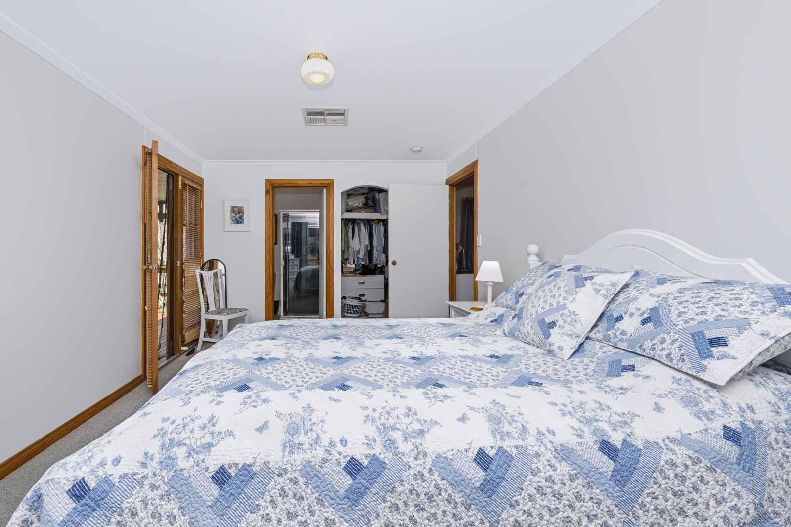
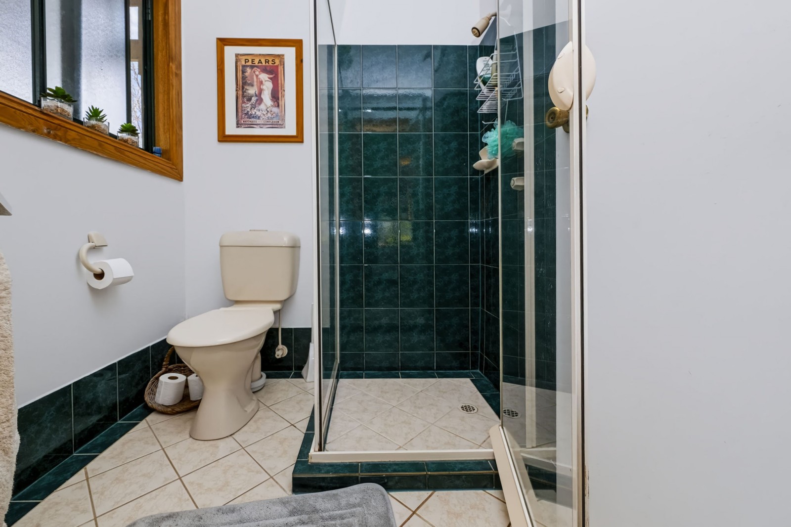
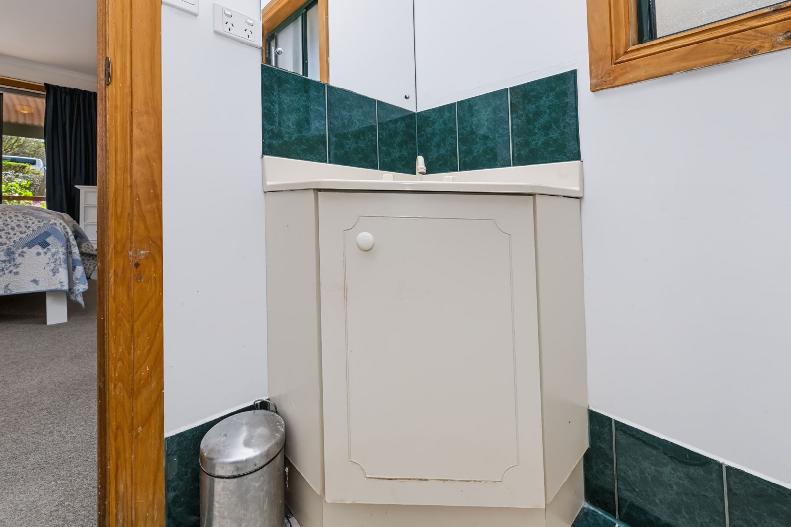
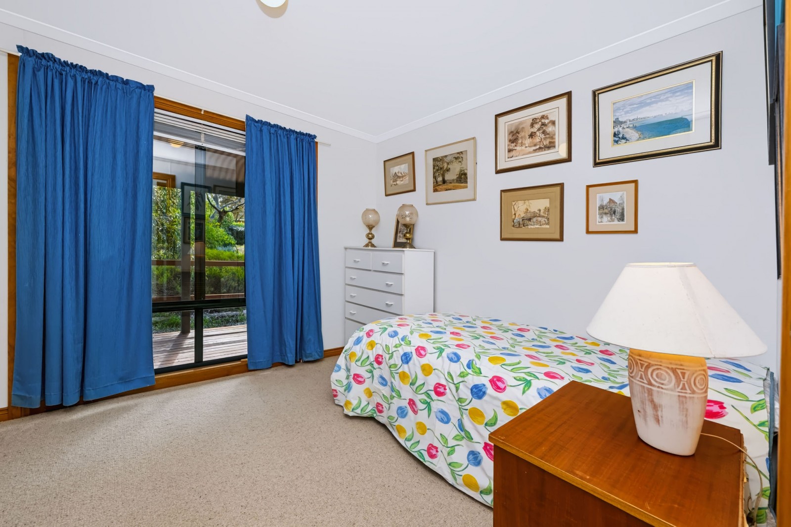
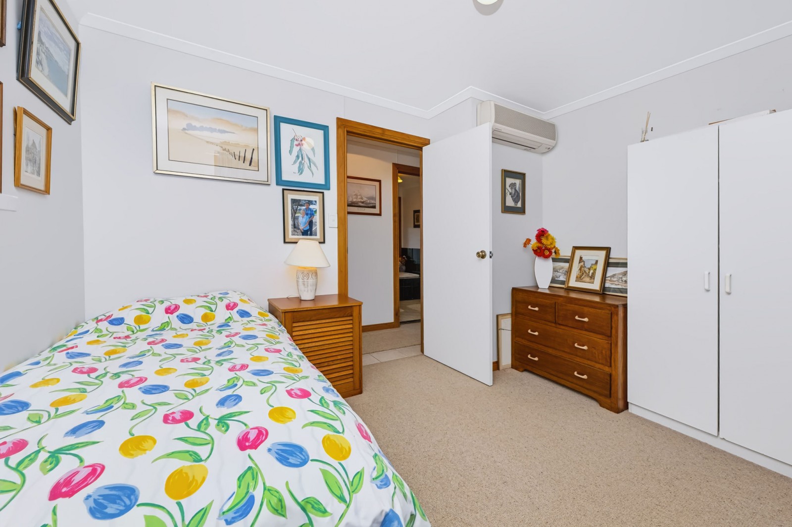
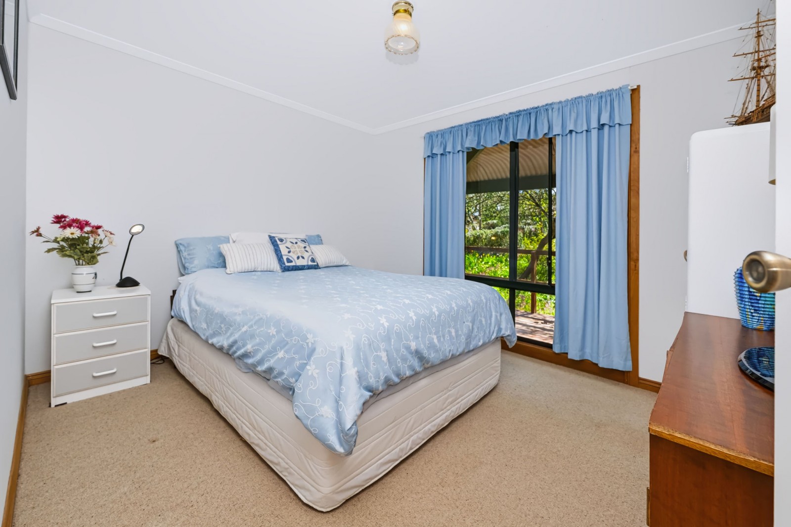
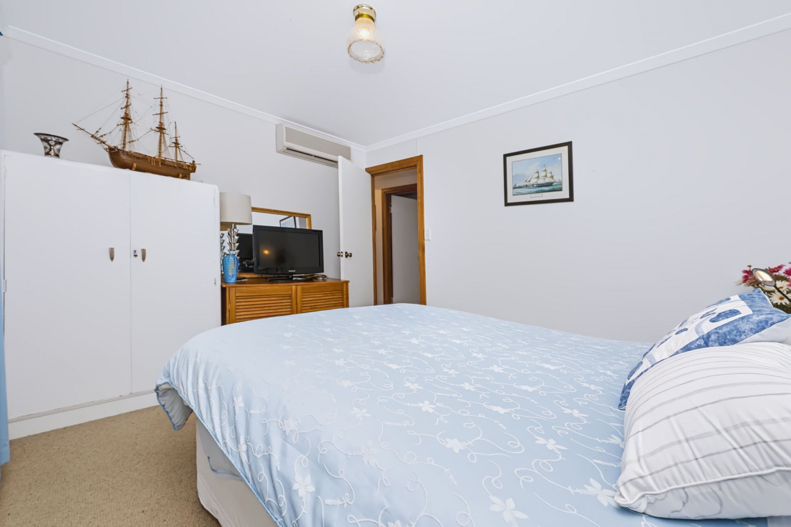
Continuing past the main living hub, the home accommodates four generous bedrooms. The private master suite includes a walk-in robe, full ensuite, and double French doors that open directly onto the side deck, while the remaining three bedrooms offer ideal space for family or guests.
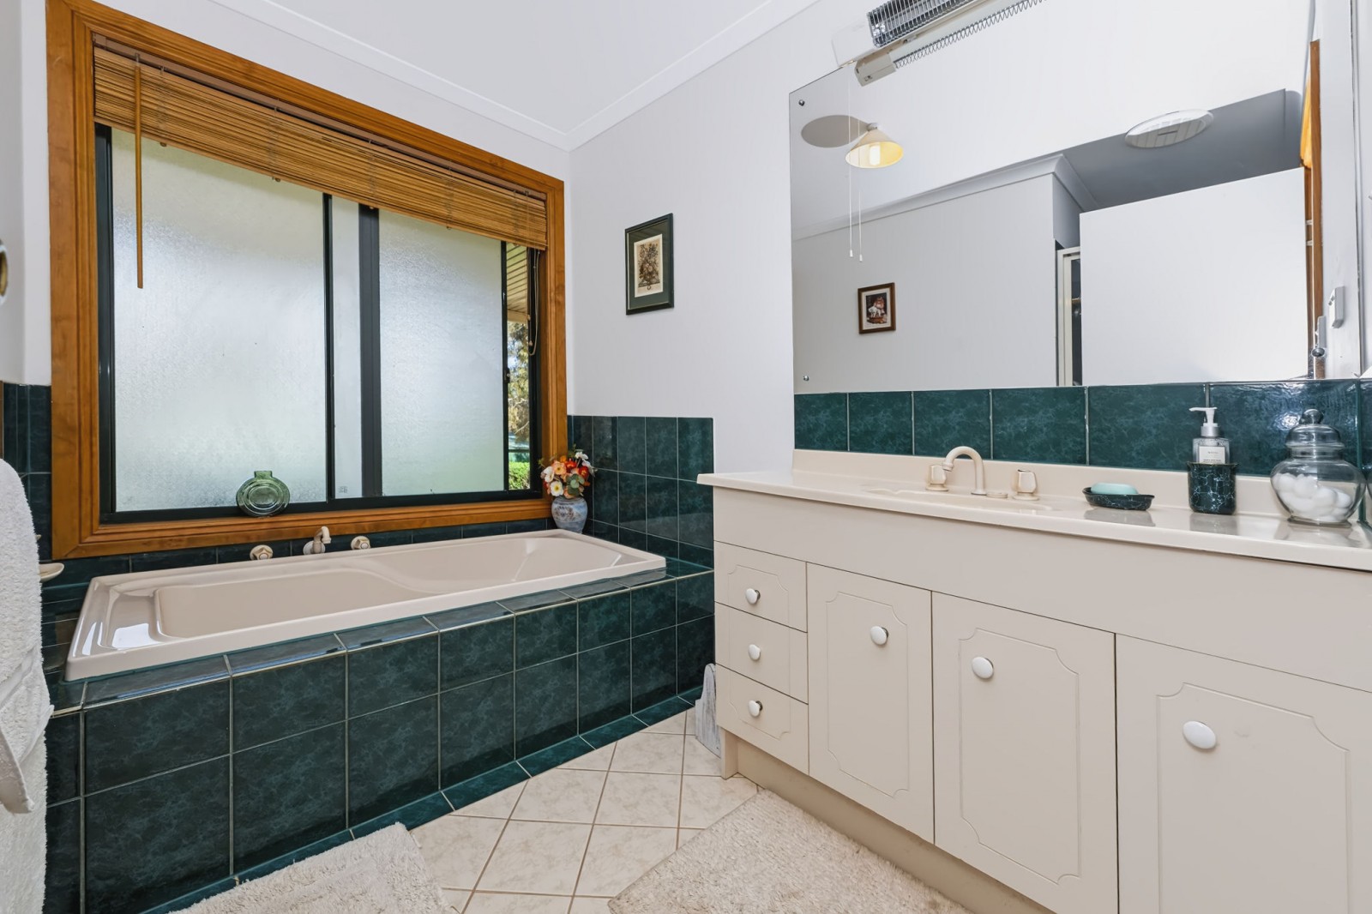
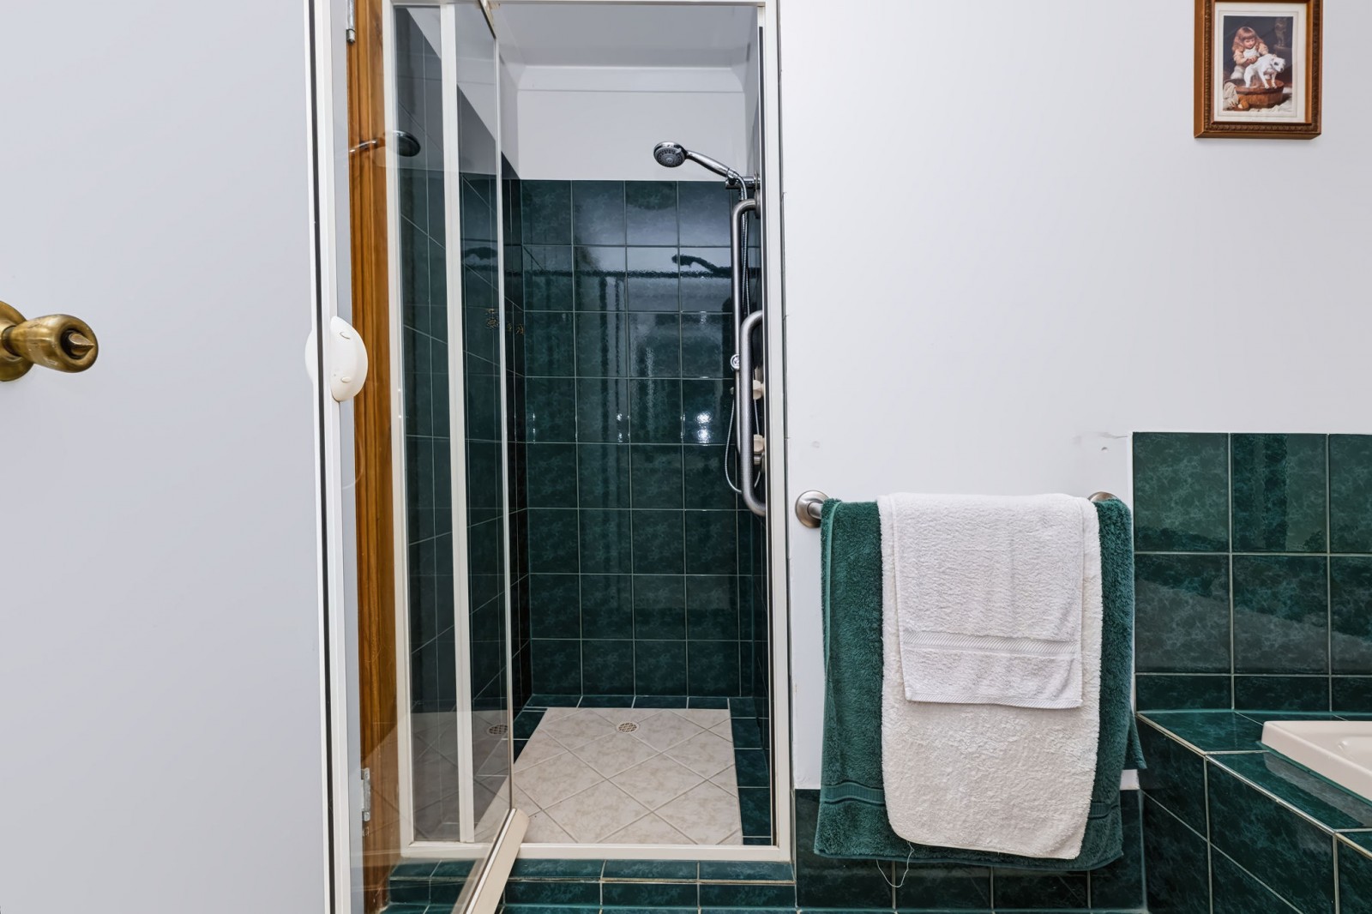
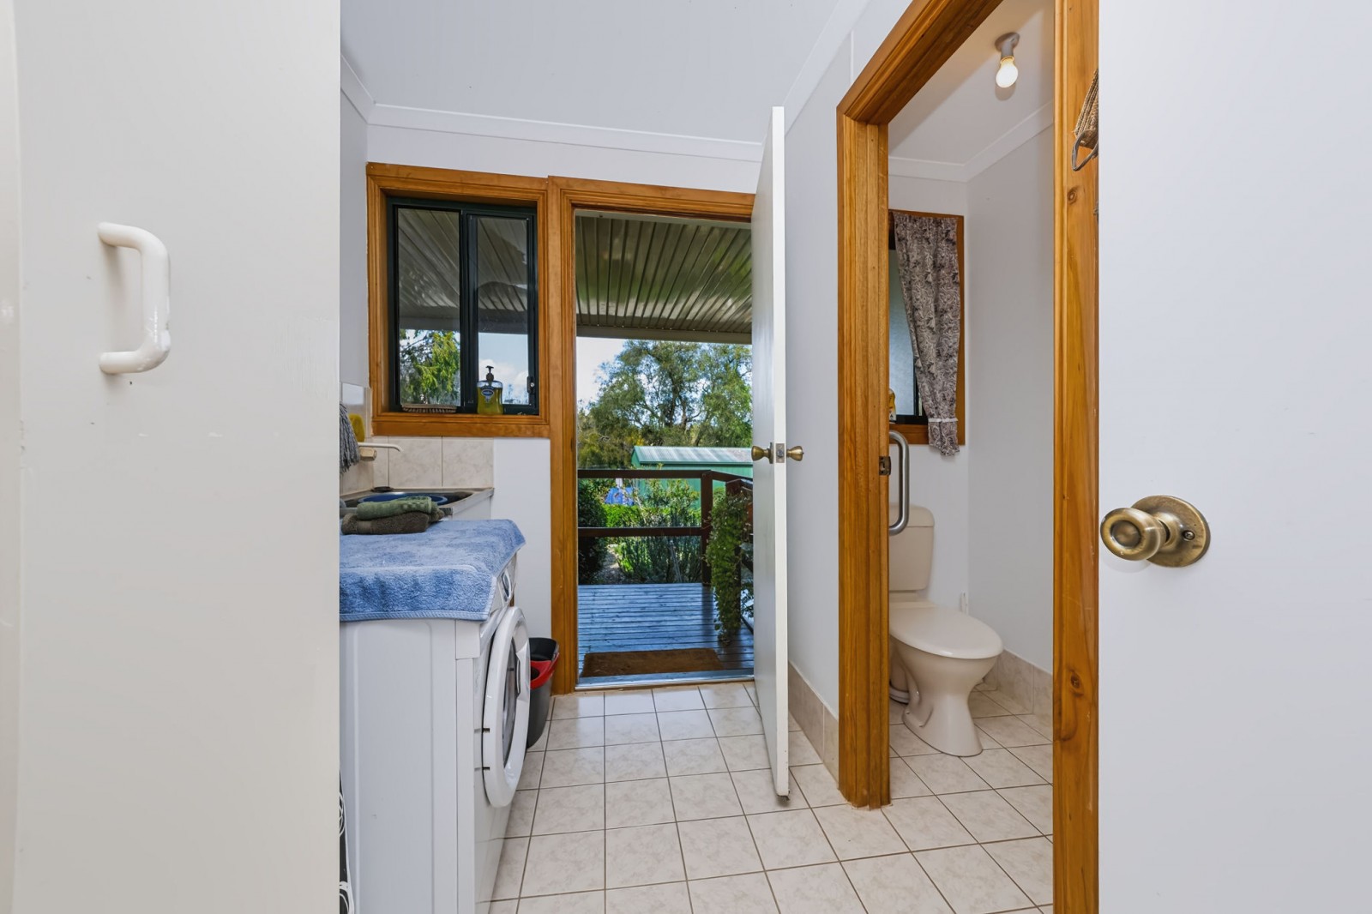
Serving the accommodations is a functional three-way family bathroom alongside a dedicated laundry room with convenient external access.
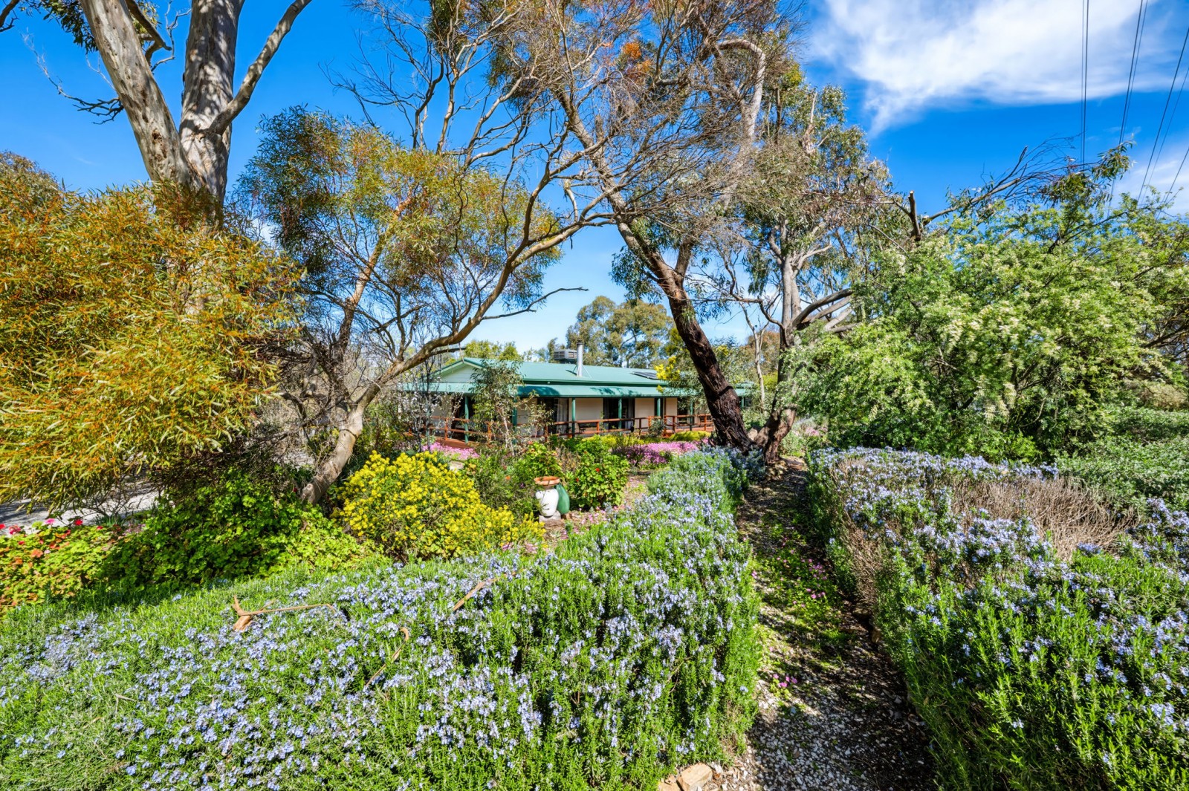
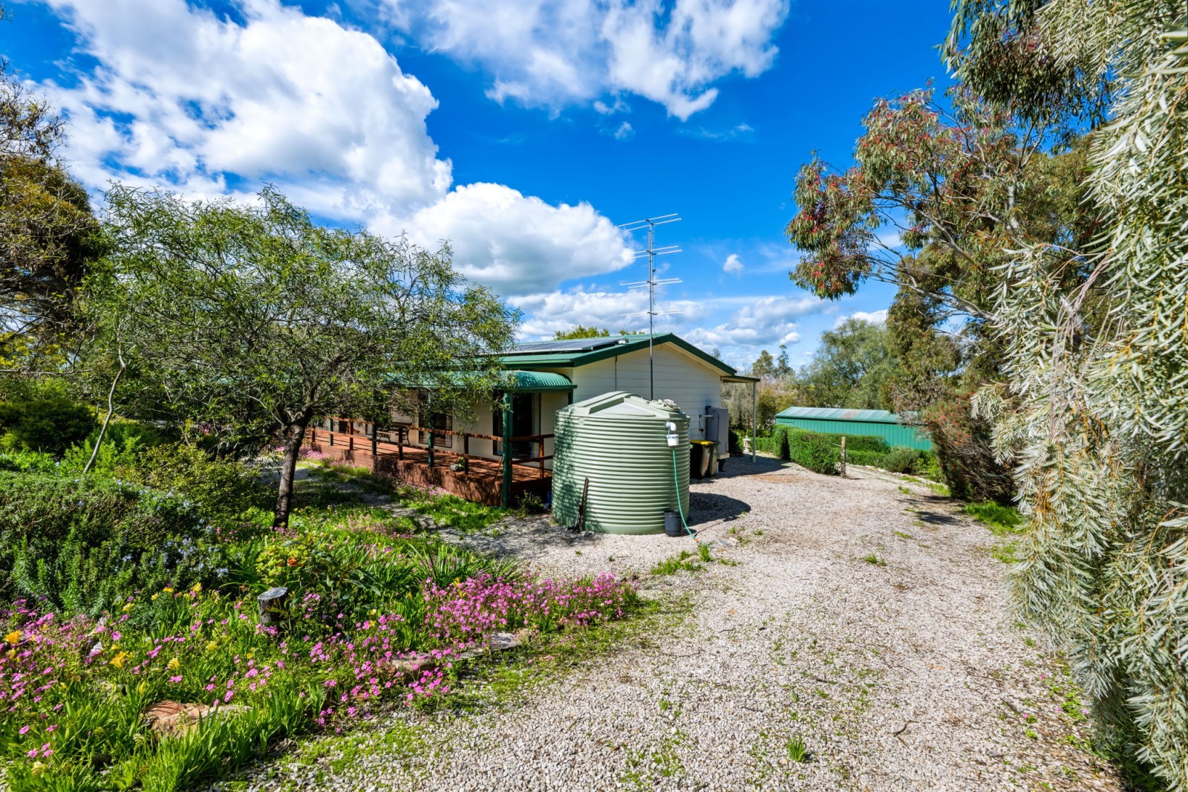
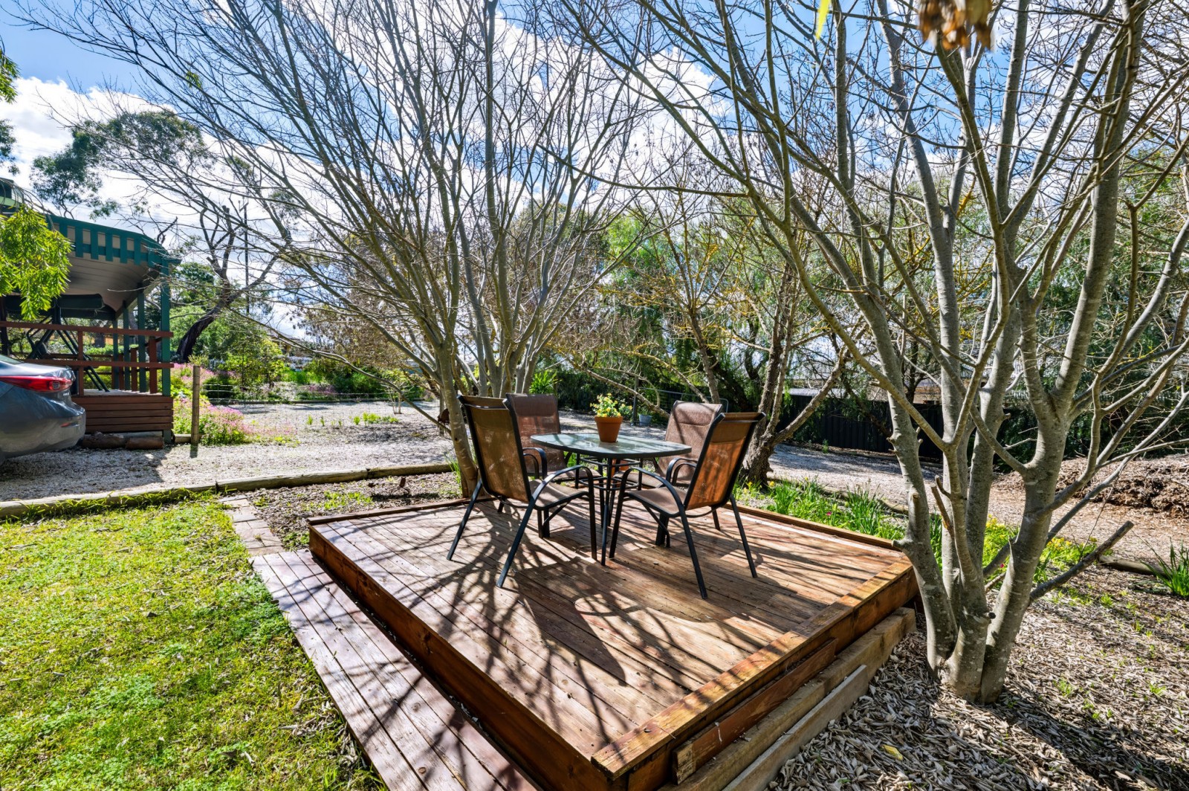
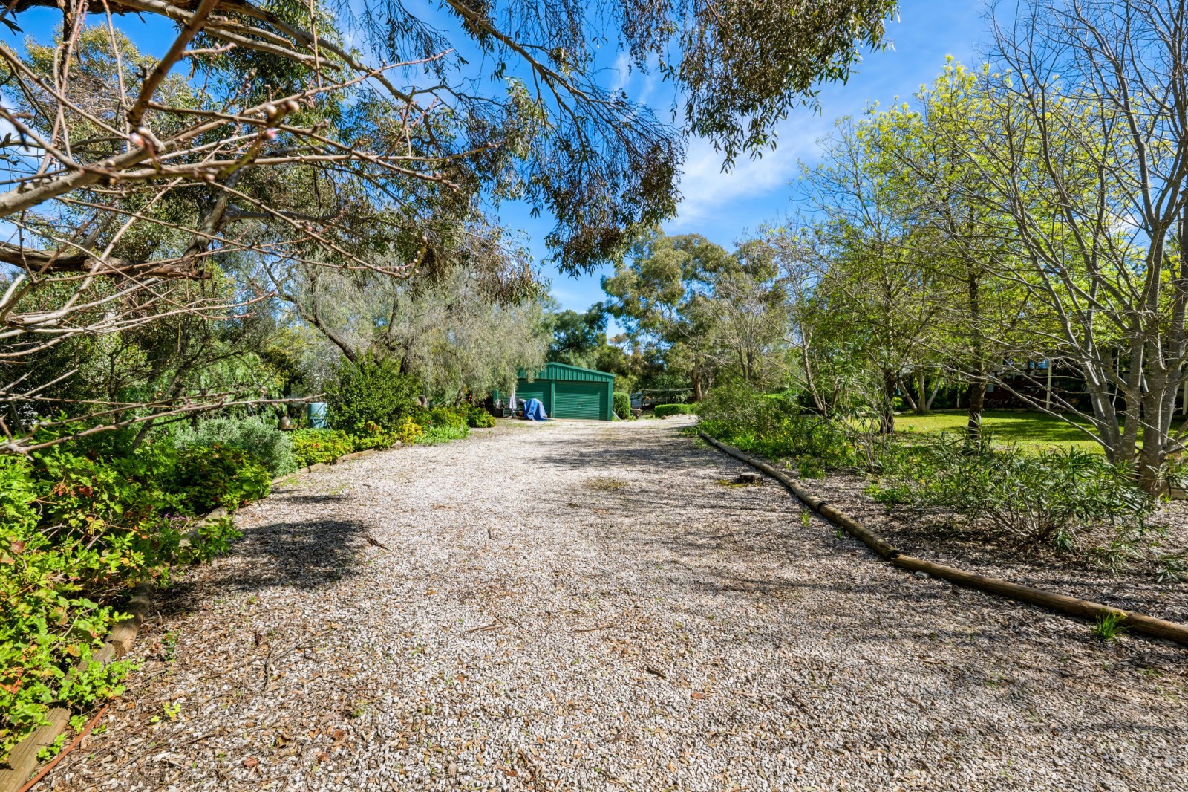
Stepping through to the outdoors, the elevated rear deck overlooks an expansive 2,600sqm* block, making it ideal for garden enthusiasts and outdoor entertaining. An inviting outdoor dining area provides the perfect space for enjoying meals and entertaining while taking in the peaceful surrounds. The established garden is supported by drip irrigation, while three rainwater tanks, totalling an impressive 44,000 litres*, are plumbed directly to the house and garden.
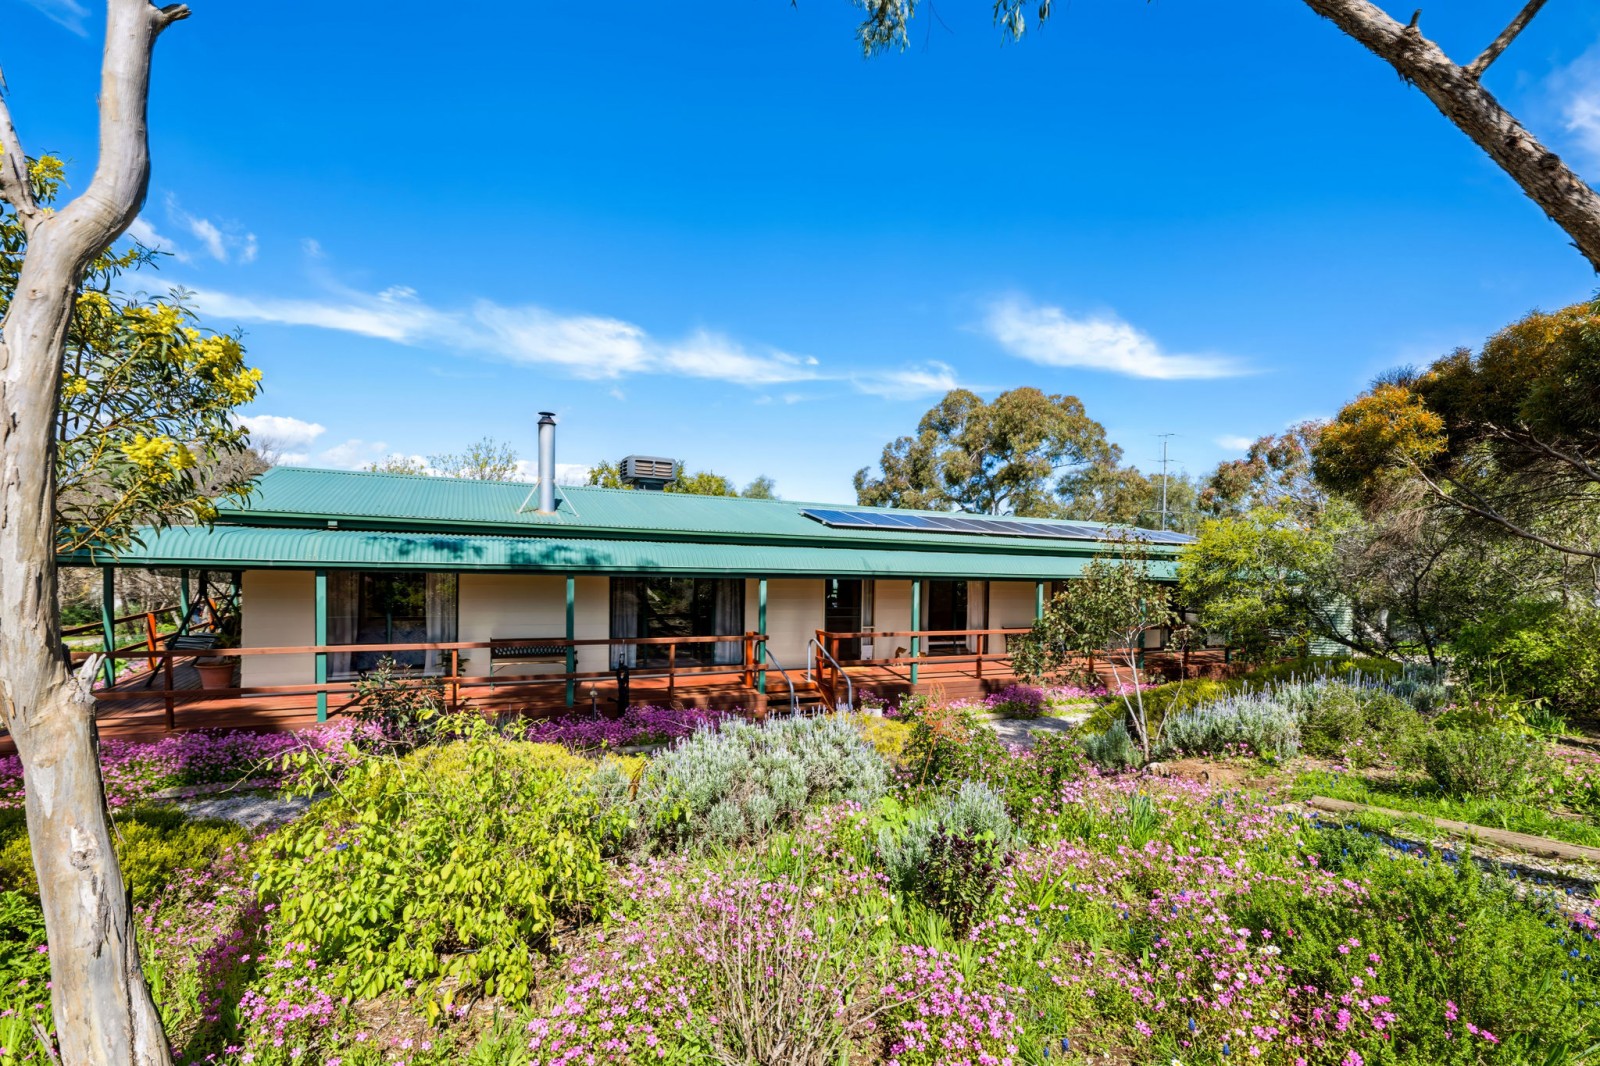
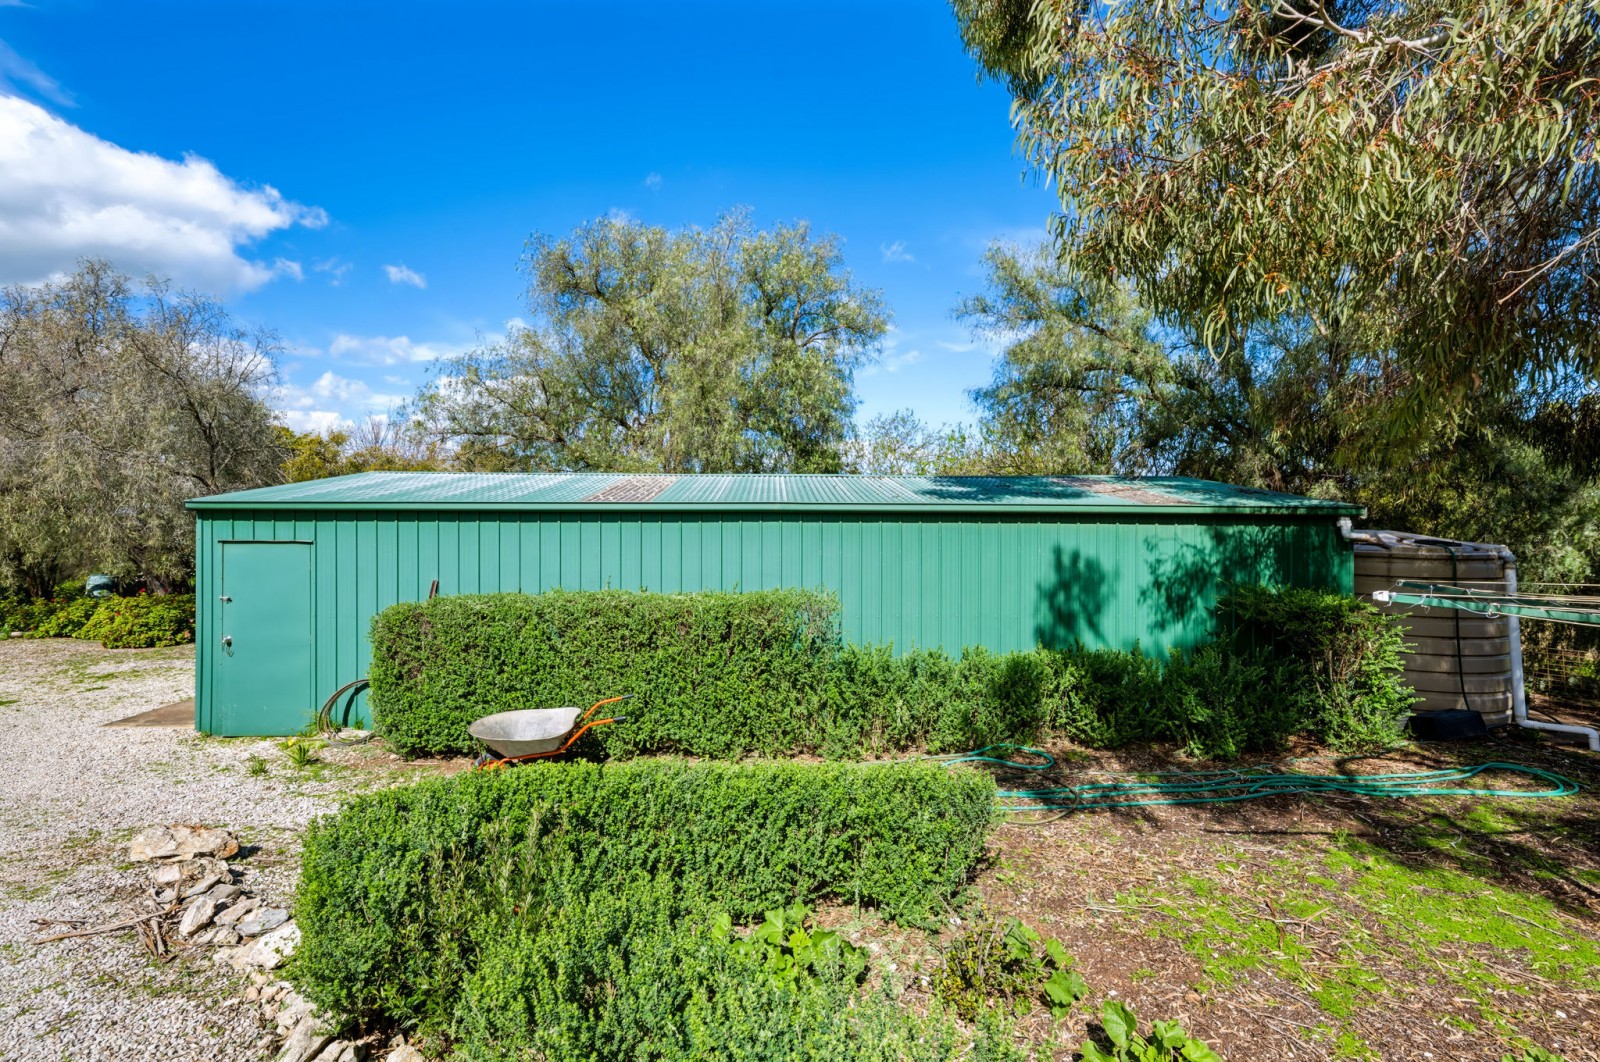
The backyard features a rear veranda, an extra carport, and a substantial 6m x 12m* shed for vehicle storage or workshop space. Adding to the home's energy efficiency are 12 solar panels with a 3kW* solar system. All this is located just a short walk from Auburn’s Main Street.
*Denotes Approximate
RLA228106
Property Code: 12604
Property Features
Land Size
2,609 Square Mtr
Built-in Robes
no
Open Fire Place
no
Study
no
Solar Panels
no
Water Tank
no